Why Tile Drawings Matter in a Custom Home
Selecting beautiful tile is only the beginning. Detailed tile drawings communicate the intended layout, alignment, transitions and installation details so the builder, installer and homeowner share one clear plan.
Written by Susie Marion
Tile is one of the most visible fixed finishes in a custom home. It covers large surfaces, meets cabinetry and countertops, surrounds plumbing fixtures and often becomes a defining feature of a bathroom, kitchen, fireplace or bar.
Selecting the tile is only the beginning.
The finished result also depends on where the tile starts, how it aligns, which areas receive each material, where grout joints fall and how the installation responds to niches, benches, windows, plumbing fixtures, cabinetry and adjoining surfaces. These decisions cannot always be communicated clearly through a product specification or inspiration photograph.
That is the purpose of a tile drawing.
At Marion Interior Design, tile drawings are part of translating an approved design into information the builder and installation team can use on-site. They give the homeowner, designer, builder and installer a shared visual reference before permanent materials are cut and installed.
We have worked with homeowners who initially hoped to reduce their design investment by eliminating tile drawings. In practice, removing that documentation can leave important decisions unresolved. Questions arise during installation, different people make different assumptions and work may need to stop while the team seeks clarification. If the misunderstanding is discovered after installation, correcting it can cost considerably more than documenting the design beforehand.
What is a tile drawing?
A tile drawing is an elevation or plan showing how the selected tile should be arranged on a particular surface.
Depending on the room and complexity of the design, it may identify:
The tile assigned to each wall or floor
The starting point and direction of the layout
Horizontal and vertical alignment
Centerlines and focal points
Pattern direction
Grout-joint relationships
Borders, bands or accent materials
Niches, ledges and benches
Plumbing-fixture locations
Cabinetry, mirrors and lighting
Finished edges and outside corners
Transitions between different materials
The intended relationship between wall and floor tile
Areas requiring special cuts or additional coordination
A tile drawing is not a replacement for field verification or the installer’s technical expertise. The builder and installer remain responsible for confirming actual dimensions, substrate conditions, waterproofing, material quantities and installation requirements.
The drawing communicates the design intent so those technical decisions can support a clearly understood result.
Why isn’t selecting the tile enough?
A tile specification may identify the manufacturer, collection, color, finish, size and grout. It does not necessarily explain how the material should be composed within the room.
For example, specifying a large-format stone tile for a shower wall does not answer:
Should the tile be centered on the wall, the shower opening or a plumbing fixture?
Where should the first full tile begin?
Where should cut tiles occur?
Should grout joints align with the niche?
Should the niche be centered on a tile, a joint or the overall wall?
How should veining or pattern direction change around a corner?
Where does the wall tile stop?
What material finishes an exposed edge?
How should the shower-wall tile meet the bathroom floor?
Should the layout align with the vanity or tub?
Without a drawing, these decisions may be made independently by whoever is standing in the room when the question arises. That person may be a highly skilled installer, but they may not know how the tile was intended to relate to the cabinetry, lighting, plumbing and architecture.
A beautiful material does not guarantee a resolved installation. The layout is part of the design.
Can the installer decide the tile layout on-site?
An experienced tile installer contributes valuable technical knowledge. We rely on installers to assess field conditions, verify dimensions, recommend appropriate installation methods and identify issues that may not have been visible on the drawings.
However, the installer should not have to invent the design while installing it.
When the aesthetic direction has not been documented, the installer may make a reasonable decision that differs from what the homeowner or designer imagined. The builder may have understood the conversation another way. The homeowner may refer to an inspiration image that does not match the dimensions or materials in the actual room.
None of those people is necessarily wrong. They are working without one shared reference.
Tile drawings allow the installer to review the intended layout before work begins, ask informed questions and flag conditions that require adjustment. That conversation is far more productive before materials are cut or set.
How can skipping tile drawings create delays?
Construction moves through a sequence. The tile installer cannot always proceed efficiently when fundamental layout questions remain unanswered.
Work may pause while the team determines:
Which tile belongs on a particular surface
The correct pattern or orientation
Whether a niche should move
How two materials should transition
Where an accent begins and ends
Whether an edge requires trim, stone or a finished tile
How grout joints relate to plumbing fixtures
Whether additional material is required
Who has authority to approve a field change
A question that appears small can affect several other trades. Moving a niche may involve framing and waterproofing. Changing a wall layout may affect plumbing-fixture placement. A different material thickness may alter a transition or edge detail. Revising a backsplash may affect outlets, cabinetry or countertop templates.
When those relationships are studied in advance, the project team has more time to coordinate them in the correct order.
Do tile drawings actually help control costs?
Tile drawings require a design investment, but omitting them does not eliminate the underlying decisions. It transfers those decisions to the jobsite, where they may be made under greater time pressure and with fewer options.
The cost of correcting tile work can include more than replacement tile. It may involve demolition, disposal, new materials, additional labor, schedule changes, waterproofing repairs and disruption to adjacent finished work. Certain natural stones, specialty trims or handmade tiles may also have substantial replacement lead times.
Detailed drawings cannot prevent every construction issue. Existing conditions, material variation and field discoveries are part of building. They can, however, reduce avoidable ambiguity and give the team a defined starting point.
The value is not merely the drawing itself. The value comes from the decisions made while producing it.
What should be decided before a tile drawing is completed?
The room needs to be developed as a complete composition. Before finalizing the tile layout, we consider:
Approved tile selections and sizes
Actual material thicknesses
Cabinetry and countertop design
Plumbing-fixture specifications
Shower valves, heads and hand showers
Tub and filler locations
Drain type and location
Niches, benches and ledges
Windows and doors
Mirrors and decorative lighting
Baseboards, casings and wall paneling
Adjacent flooring
Finished-edge products
Grout color and approximate joint width
Manufacturer requirements
The installer’s and builder’s technical input
This is why fixed-finish design is interconnected. Tile cannot be resolved independently from the architectural and construction details surrounding it.
Homeowners can learn more about material selection in our guide to choosing bathroom tile for a custom home.
What happens if field dimensions differ from the drawings?
Field conditions should always be verified before installation.
A design drawing may be based on architectural dimensions, cabinetry documents or information available earlier in construction. Framing, wall preparation and other site conditions can alter the final usable dimensions.
When a discrepancy appears, the drawing gives the team a clear design intent to protect. The installer, builder and designer can then determine how the layout should adapt.
For example, if a wall is slightly narrower than anticipated, the team can evaluate whether to adjust both perimeter cuts evenly, preserve alignment with a focal fixture, modify the niche position, shift the starting point, revise the size of a border, use a different edge condition or reallocate material from another area.
Without an approved layout, there is no clear hierarchy for making that adjustment. With one, the team can distinguish between a dimension that may change and a relationship that should be preserved.
When should tile drawings be prepared?
Tile drawings should be developed after the principal material and fixture selections are sufficiently established but early enough to coordinate framing, plumbing, electrical work, niches, blocking and material ordering.
They should not be postponed until the installer is ready to begin.
The appropriate schedule depends on the builder’s construction sequence, but tile planning generally belongs within the larger fixed-finishes process. This gives the designer time to coordinate the room, the homeowner time to review the intended result and the construction team time to identify conflicts.
As a new construction interior designer in Austin, Marion Interior Design coordinates tile with cabinetry, countertops, plumbing fixtures, lighting, flooring and architectural details. Our role is to transform individual selections into a documented composition that can be reviewed and constructed.
Are tile drawings necessary for every tiled surface?
The level of documentation should correspond to the complexity and importance of the installation.
A straightforward utility-room floor may not require the same drawing detail as a primary bathroom with multiple materials, a zero-threshold shower, niches, benches and architectural focal points.
Detailed drawings are especially valuable when a space includes multiple tile materials, large-format tile, strong veining or directional patterns, decorative borders or mosaics, complex niches or benches, curves or unusual geometry, material transitions, prominent plumbing fixtures, full-height backsplashes, tile integrated with cabinetry or millwork, a focal wall visible from an adjoining room or expensive material that is difficult to replace.
The objective is not to produce unnecessary paperwork. It is to document the places where interpretation could materially change the finished design.
Clear documentation supports a collaborative project
Tile drawings are not about limiting the builder or installer. They support collaboration by putting the intended result in a form the entire team can review.
The homeowner sees what has been approved. The builder understands the scope. The installer can evaluate the layout. The designer can answer questions in relation to the complete room. When site conditions require a change, everyone has a common reference for discussing it.
That clarity protects more than the appearance of the tile. It helps protect the schedule, the budget and the working relationship among the people responsible for building the home.
The apparent savings from skipping design documentation can disappear quickly when uncertainty reaches the jobsite. Thoughtful drawings allow more decisions to be made calmly, collaboratively and before permanent work begins.
Planning a custom home or major renovation in Austin or Central Texas? Contact Marion Interior Design to discuss a full-service process for fixed finishes, construction documentation, furnishings and final installation.
What Does an Interior Designer Manage During Luxury New Construction?
A new construction interior designer coordinates hundreds of interconnected decisions—from architectural details and fixed finishes to furnishings, purchasing and final installation. Here is what that management includes and why early involvement matters.
Written by Susie Marion
Building a custom home offers an unusual opportunity: nearly every detail can be created around the people who will live there.
That freedom also creates an extraordinary number of decisions. Room proportions, cabinetry, lighting, stone, tile, plumbing fixtures, hardware, flooring, furnishings and art all affect one another. A choice that appears purely decorative may change the construction drawings, electrical plan, cabinetry dimensions, installation sequence or budget.
A new construction interior designer helps connect those decisions from the earliest planning stages through the final installation. The role is not limited to choosing attractive finishes. It involves translating the homeowner’s goals into a cohesive design, documenting the details, coordinating with the architect and builder and protecting the design intent as the house takes shape.
At Marion Interior Design, our full-service process can extend from early architectural collaboration through fixed finishes, furnishings, procurement and the final reveal. The objective is a home that feels personal, functions naturally and appears resolved as one complete vision.
When should an interior designer become involved in new construction?
Ideally, the interior designer should join the project before the architectural plans are finalized.
The architect establishes the structure and overall architectural direction, but the way a family intends to furnish and use the house can influence the plans. Early interior-design input may affect room proportions, furniture clearances, window placement, door swings, fireplace dimensions, built-ins, ceiling treatments, art walls and the relationship between indoor and outdoor areas.
Consider a dining room. The chandelier should relate to the size and location of the eventual table—not merely the geometric center of the room. Floor outlets in a large living space depend on the furniture plan. Drapery pockets must be considered before ceilings are complete. A valued artwork may require an appropriately proportioned wall, lighting and structural support.
Resolving these relationships on drawings is usually more efficient than revisiting them after framing, electrical work or cabinetry production has begun.
Early involvement also gives the designer time to develop a realistic selections schedule. A custom home may require hundreds of approvals, and many products have long or changing lead times. Making decisions in a thoughtful sequence supports the construction schedule and reduces rushed, isolated choices.
What does the interior designer coordinate with the architect and builder?
A collaborative design team works best when every professional contributes a distinct area of expertise while sharing the information that affects the others.
The interior designer keeps the homeowner’s daily experience and the complete visual composition at the center of those conversations. Depending on the project, we may coordinate furniture plans and circulation; interior doors, trim and architectural millwork; cabinetry and functional storage; fireplace surrounds; decorative ceilings and wall treatments; lighting; electrical requirements; plumbing fixtures; flooring, stone and tile; window treatments; hardware; art placement; exterior materials; and delivery access for large furnishings.
These decisions are interconnected. Cabinetry affects countertops and appliances. Plumbing selections affect rough-ins, stone and tile layouts. Furnishings affect lighting, outlets and circulation. Window treatments may affect framing, electrical work and ceiling details.
The designer documents approved selections and communicates them to the appropriate team members. Site visits provide opportunities to answer questions, review the work against the design documents and address field conditions before they become more difficult to correct.
Does the interior designer manage the fixed finishes?
Yes. Fixed finishes are a central part of full-service new construction design.
These are the materials and details that become part of the house: flooring, cabinetry, countertops, tile, plumbing fixtures, decorative lighting, hardware, paint, wallcoverings, trim and other architectural elements.
We do not select these items as an unrelated collection of attractive products. We establish an overall design direction, then evaluate each material in relation to the architecture, adjacent rooms, expected maintenance, construction requirements and budget.
The process includes establishing the home’s material language, preparing room-by-room selections, comparing physical samples, reviewing scale and transitions, developing cabinetry and tile details, documenting approved products, coordinating timing and reviewing installation.
Consistency does not mean repeating the same tile or cabinet color throughout the house. It means creating deliberate relationships among materials so that the home changes naturally from room to room without feeling fragmented.
How does an interior designer help manage the budget?
A designer helps the homeowner understand where an investment will make the greatest difference and where a more restrained choice can work beautifully.
Not every material needs to be the most expensive option, and not every room requires the same level of customization. A successful budget may combine important custom architectural details, distinctive focal materials and excellent value-driven selections.
Because choices are viewed as part of the entire home, the team can evaluate priorities rather than making each decision independently. A special stone may be meaningful in a principal space, while a well-detailed porcelain tile may be more appropriate elsewhere. Custom cabinetry may solve a functional need in one room, while a simpler approach is perfectly suitable in another.
Clear presentations, pricing information and timely approvals also help reduce the uncertainty that can lead to reactive spending. The purpose is not simply to track individual prices. It is to direct the available investment toward the finished experience the homeowner values most.
Who keeps track of all the selections and decisions?
In a professionally managed project, approved design information should be organized and communicated—not left in scattered emails, showroom notes or inspiration images.
The interior-design team maintains the design record for the selections within its scope. That may include specifications, dimensions, finish information, drawings, quantities, pricing and approval status.
This organization helps the architect, builder and trades receive the information they need at the appropriate stage. It also gives the homeowner a clearer process. Rather than being asked to reconsider every possible option, the client reviews a refined presentation developed around the agreed design direction, function and budget.
The homeowner remains an essential participant. Good project management does not remove the client’s voice; it creates a structure in which the client can make informed decisions without carrying the burden of coordinating every technical consequence.
Does new construction interior design include furniture?
For a complete custom home, furnishings should be considered well before construction ends.
Furniture plans help verify that the rooms will function as intended. They inform clearances, lighting placement, floor outlets, window treatments and the scale of architectural elements. Beginning early also allows sufficient time to select or design pieces with longer production periods.
Once approved, furnishings enter the procurement phase. Marion Interior Design’s documented process can include pricing, ordering, custom production, freight coordination, receiving, inspection, storage, delivery and installation scheduling.
Furniture, rugs, window treatments, decorative lighting, art and accessories are then installed and styled as one composition. This is what allows a newly completed structure to become a genuinely move-in-ready home rather than the beginning of another long series of purchasing decisions.
What is the homeowner responsible for during the process?
The homeowner provides the priorities, lifestyle information, preferences and approvals that guide the work.
At the beginning, we want to understand how the family lives: how they entertain, where they gather, whether they prefer formality or ease, what existing belongings matter and how they want the finished home to feel.
Throughout the project, the homeowner reviews curated design presentations and makes approvals according to the schedule. The design team then develops, documents and coordinates those decisions.
The process is collaborative, but the homeowner should not need to become the project’s interior-design manager. Our role is to anticipate the next decisions, explain the meaningful differences and keep the many layers of the home connected.
What is the greatest benefit of hiring a full-service designer for new construction?
The greatest benefit is continuity.
Without an integrated design process, the home can become a series of separate decisions: an architectural plan, followed by finish selections, followed later by furniture and accessories. Each phase may be attractive, but the relationships among them can be missed.
A full-service interior designer in Austin considers those layers together. The furniture plan informs the architecture. The fixed finishes establish the setting for the furnishings. Lighting supports the rooms, art and daily activities. Procurement and installation carry the approved design through to completion.
Marion Interior Design’s clients have described the value of having the team involved from fixed finishes through furnishings and styling, as well as the confidence that comes from an organized, responsive and collaborative process.
The final measure of success is not simply whether every selection is beautiful. It is whether the entire home functions comfortably, reflects the people who live there and feels intentional from the largest architectural gesture to the smallest finishing detail.
Planning a luxury custom home in Austin or Central Texas? Contact Marion Interior Design to discuss a coordinated design process from architectural planning through final installation.

How Do You Design a Large Custom Home Without Losing Cohesion?
A large custom home should feel expansive without becoming disconnected. Thoughtful planning connects architecture, fixed finishes, furnishings and everyday function from one room to the next.
Written by Susie Marion
A large custom home offers extraordinary possibilities: generous entertaining spaces, private retreats, rooms designed around specific interests and a deeper connection to the surrounding landscape.
It also presents a particular design challenge. When a home contains many rooms, long sightlines and multiple functions, individual selections can begin to feel disconnected. The architecture may be impressive, but the experience of moving through the home can become fragmented if each space is designed in isolation.
The goal is not to make every room look alike. It is to establish a clear point of view that allows the home to feel cohesive while giving each space its own purpose and personality.
At Marion Interior Design, we approach a large custom residence as one complete composition. We consider the architecture, fixed finishes, cabinetry, lighting, furnishings, art and final styling together so the home feels intentional from the entry through the most private rooms.
How do you make a large custom home feel cohesive?
Cohesion begins with a strong design direction before hundreds of individual selections are made.
We first learn how the homeowners want the house to feel and how they expect to use it. A family may want a relaxed daily environment with more formal spaces for entertaining. They may prefer quiet materials and sculptural furnishings, or a layered interior that combines antiques, art and contemporary pieces.
That overall vision becomes a filter for later decisions. We establish relationships among flooring materials and transitions; cabinetry profiles and finishes; interior doors, hardware and architectural trim; stone, tile and plumbing finishes; lighting; wall colors; upholstery; rugs; window treatments; art and accessories.
Consistency does not require repetition. The same cabinet color does not need to appear in every room, and every bathroom does not need identical tile. Instead, materials should share an underlying language—perhaps through color temperature, degree of formality, texture, craftsmanship or architectural character.
A successful large home has rhythm. Certain elements repeat enough to create continuity, while carefully chosen changes help individual spaces feel distinctive.
How do you keep large rooms from feeling empty or impersonal?
A generously sized room needs more than oversized furniture. It needs a clear plan for how people will actually use the space.
We begin with scaled furniture layouts rather than filling the perimeter after construction. A large living room may need more than one functional zone: a principal seating group near the fireplace, a smaller conversation area oriented toward the view or a reading space with its own lighting.
The architecture and furnishings should support one another. Ceiling details, lighting locations, floor outlets, window treatments and fireplace proportions all depend on understanding where people will sit and how the room will function.
Scale is especially important. Standard furniture that feels substantial in a showroom can appear undersized in a room with tall ceilings and long walls. Rugs, artwork and light fixtures also need enough visual presence to relate to the architecture.
At the same time, bigger is not automatically better. An enormous seating arrangement can make conversation uncomfortable. The goal is to create human-scale gathering areas within the larger volume so the room feels welcoming rather than simply impressive.
What should be planned early with the architect and builder?
The interior designer should be involved while plans can still respond to the way the home will be furnished and lived in.
Early collaboration may address room proportions and furniture clearances; door swings and circulation; window size, height and placement; fireplace design and television integration; cabinetry; decorative ceiling treatments; lighting plans; floor outlets; window-treatment pockets; art walls; built-ins; material transitions and delivery access for large furnishings.
These decisions are easier to resolve on drawings than after framing, electrical work or cabinetry fabrication has begun.
For example, a dining-room chandelier should relate to the actual table location and dimensions—not simply the center of the room. A meaningful artwork may need an appropriately proportioned wall and dedicated lighting. A large custom sofa or table may affect door and stair clearances long before delivery day.
When architecture and interiors are developed together, practical details can support the design instead of competing with it.
How do you give different rooms personality without making the home feel disjointed?
Each room can have its own atmosphere as long as it remains connected to the larger story.
A powder room may be more dramatic than the adjoining living spaces. A library may feel deeper and more intimate. A child’s room can introduce color and playfulness, while the primary suite may be quieter and more restrained.
The connection may come from subtle relationships rather than matching materials. A color introduced in a painting may reappear in a nearby textile. A warm metal finish may evolve from polished in a formal space to aged or textured in a casual room. Repeated wood tones, stone characteristics or trim details can create continuity across different moods.
We also consider what can be seen at the same time. In an open floor plan or along a long hallway, adjacent rooms must work together visually. A finish that is beautiful on its own may not be right if it competes with the materials visible beyond it.
The home should unfold naturally. Each space can offer something new without feeling like it belongs to a different house.
How should a Westlake or Texas Hill Country home respond to its setting?
The surrounding landscape should influence the interior without requiring a predictable regional style.
Views, natural light, topography and indoor-outdoor relationships are often central to homes in Westlake and the Texas Hill Country. The interior plan should consider where the strongest views occur, how sunlight moves through the house and which materials feel appropriate beside the exterior architecture.
Natural stone, wood, plaster, metal and textural fabrics may help connect the interior to the landscape, but they should be selected for the particular home rather than applied as a theme.
Window treatments also require early thought. Large expanses of glass may need privacy, glare control, protection for furnishings and discreet motorization while preserving the view.
In Marion Interior Design’s Quiet Modern project in the Westlake Hill Country, the interior and exterior were designed from the ground up for a young family seeking a serene setting for daily life. The fixed finishes, furnishings and final accessories were developed as one coordinated vision. That whole-home approach allowed the completed residence to feel calm and consistent without sacrificing personality or family function.
When should an interior designer join a large custom-home project?
Ideally, the interior designer joins once the overall architectural direction is taking shape and before the plans are considered final.
That timing gives the architect, builder and designer an opportunity to align the structure, interior architecture, furnishings and budget before expensive details are fixed. It also allows the selections schedule to begin early enough to support construction.
A large residence contains too many interconnected decisions to treat interior design as a finishing step. Cabinetry affects stone. Stone affects plumbing. Furnishings affect lighting and electrical placement. Window treatments affect framing and ceiling details. Art affects wall dimensions and lighting.
Early involvement does not remove the homeowner from the process. It creates a clearer, more collaborative process in which decisions are presented in context and the homeowner can understand how each choice supports the complete home.
A large home should still feel personal
Square footage alone does not create luxury.
Luxury is the experience of a home that functions naturally, reflects the people who live there and feels resolved at every scale—from the overall floor plan to the final accessory.
The most successful large custom homes balance consistency with discovery, generosity with intimacy and beauty with everyday comfort. When architecture, fixed finishes and furnishings are developed as one vision, the house can feel expansive without ever feeling disconnected.
Planning a custom home in Westlake, Austin or the Texas Hill Country? Contact Marion Interior Design to discuss a whole-home design process tailored to your architecture, lifestyle and vision.
How Do Furnishings, Procurement and Turnkey Installation Work?
A beautifully furnished home requires much more than choosing individual pieces. Here is how Marion Interior Design coordinates furniture planning, purchasing, receiving, installation and styling to create a complete home.
Written by Susie Marion
Furnishing a custom home is often described as the enjoyable part of interior design—and it is—but creating a home that feels complete requires much more than selecting beautiful furniture.
The process begins with a thoughtful plan. Every sofa, rug, light fixture, window treatment, artwork and accessory must relate to the architecture, fit the room correctly and support the way the homeowner wants to live. Those selections then need to be priced, approved, ordered, tracked, received, inspected, stored and installed in the proper sequence.
That is the difference between purchasing furniture and creating a turnkey home.
At Marion Interior Design, we approach furnishings as an extension of the architecture and fixed finishes. The goal is not to fill rooms. It is to create a cohesive, personal home in which every element feels considered and ready for the client to enjoy.
When should the furnishing process begin for a custom home?
The furnishings process should begin once the home’s fixed finishes and overall design direction are sufficiently established—not after construction is complete.
Starting early gives us time to prepare scaled furniture plans, establish an appropriate furnishings budget and determine whether meaningful existing pieces will be incorporated. It also allows furniture dimensions to inform important architectural details such as floor outlets, lighting placement, window-treatment pockets and circulation paths.
For a large custom home, many furnishings may require lengthy design and production periods. Custom upholstery, handmade rugs, specialty finishes and commissioned pieces cannot always be sourced at the last minute. Beginning during construction helps the furnishings schedule align more closely with the builder’s completion schedule.
The ideal result is a home whose rooms are properly furnished and ready to live in, rather than a finished structure that still requires months of piecemeal shopping.
What does furniture procurement include?
Procurement is the detailed work that happens after the client approves a furnishing selection.
A full-service interior designer in Austin may coordinate final specifications, dimensions, fabrics and finishes; pricing and approvals; purchase orders; custom drawings; vendor communication; lead times; freight; receiving and inspection; storage; delivery; installation scheduling; and budget and order-status reporting.
These steps matter because a furnishing order does not end when the purchase is placed. A custom table may involve drawings, finish samples, freight coordination and careful placement. An upholstered piece may require fabric availability checks, yardage confirmation and production approval. Rugs, window treatments, art and lighting each have their own requirements.
Our procurement team manages these moving parts as one coordinated plan. That oversight gives the design team a clearer view of the complete home and gives the homeowner one organized process rather than dozens of unrelated orders and delivery appointments.
Why are receiving and storage important?
For a professionally managed project, furnishings are generally delivered to a receiving facility rather than arriving individually at the client’s home.
At receiving, pieces can be inspected for visible damage, missing components or inconsistencies before the final installation. Items can then be stored until the house and the complete group of furnishings are ready.
This is particularly valuable during new construction. Delivering finished furniture into an active jobsite can expose it to dust, damage and repeated handling. Storing approved pieces off-site also makes it possible to organize installation in a logical sequence instead of interrupting the household with a long series of deliveries.
What happens during turnkey installation?
Turnkey installation is the carefully planned transformation from an empty or partially completed house into a fully arranged home.
Before installation, our team coordinates the schedule, confirms site readiness and plans the order in which the rooms will come together. Rugs may need to be installed before heavy furniture. Window treatments, lighting and artwork require coordination with specialized installers. Large pieces must be checked against doorways, stairs and other access points.
During installation, furnishings are placed according to the approved plans. Art is hung, window treatments are completed and accessories, linens and plants are layered into the rooms. The design team adjusts spacing, scale and styling so the entire home reads as one composition.
The final walkthrough and reveal are important parts of the process. The client is not simply receiving a collection of deliveries. They are returning to a home that has been assembled, styled and prepared for everyday life.
Does turnkey design mean the home will feel impersonal?
No. Turnkey describes the level of completion and coordination—not a generic aesthetic.
A personal home begins with careful listening. We learn how the family gathers, entertains, relaxes and moves through the house. We consider the pieces they already love, the degree of formality they prefer, their comfort expectations and the character they want the home to express.
A finished interior may combine custom furnishings, trade pieces, antiques, family objects, commissioned art and thoughtfully retained existing furniture. The designer’s role is to create the relationship among those elements so the finished home feels collected and distinctly connected to its owners.
What is the advantage of managing furnishings as part of the whole home?
When furnishings are planned together with architecture and fixed finishes, decisions support one another. The size of a seating group can relate properly to the room. The rug can reinforce the furniture plan. Drapery can be designed for the actual windows. Artwork can respond to the wall proportions, and lighting can illuminate both the room and the pieces within it.
This whole-home approach also helps the team direct the investment thoughtfully. Not every piece needs to be custom, and not every room needs the same level of detail. We can identify where customization will make a meaningful difference and where an excellent ready-made option is the smarter choice.
For homeowners undertaking luxury home furnishing in Austin or Central Texas, coordinated design and procurement provide more than convenience. They create continuity—from the first floor plan through the final accessory—and allow the house to feel complete from the moment the client comes home.
Planning a new home or a complete furnishing project? Contact Marion Interior Design to discuss a turnkey design, procurement and installation plan tailored to your home.
How Do You Style Built-In Shelves Without Making Them Look Cluttered?
Beautifully styled shelves should feel personal, balanced and connected to the surrounding room. The key is not owning more accessories—it is choosing, arranging and editing the right pieces.
Written by Susie Marion
Built-in shelves can be one of the most personal elements in a home. They provide a place for books, art, family photographs, travel finds and objects collected over many years.
They can also become visually overwhelming.
The solution is not to fill every shelf or purchase a collection of unrelated accessories. Successful shelf styling begins with the room as a whole. The objects should relate to the architecture, furniture, colors and materials while still reflecting the homeowner’s life.
At Marion Interior Design, accessories and styling are part of the complete furnishing process. We consider how the shelves will look from across the room, how individual objects relate at close range and how the composition supports the home’s larger design story.
How do you style shelves without making them look cluttered?
Begin with less than you think you need.
Empty shelves often create pressure to fill every available space. In reality, open space is one of the most important parts of the composition. It gives meaningful pieces room to be noticed and prevents the shelves from becoming a wall of visual noise.
Start by removing everything. Sort the available objects into books, artwork, photographs, sculptural objects, ceramics, boxes, natural elements and personal collections. Choose the pieces with the strongest visual or personal value. It is not necessary to display everything at once.
Place the largest or most visually substantial objects first. These establish the composition. Smaller objects should support them rather than compete for equal attention.
Should built-in shelves be symmetrical?
Symmetry can create a formal, orderly feeling, but the two sides do not have to be identical.
A perfectly mirrored arrangement may work in a traditional room or around a centered fireplace. In many interiors, asymmetrical balance feels more relaxed and collected. A tall vessel on one shelf might be balanced by a stack of books and a framed piece on the opposite side.
We look for a balanced distribution of dark and light objects, repeated colors and materials, varied heights, a mix of open and filled areas and focal points that do not compete.
How many objects should be placed on each shelf?
There is no required number. A single substantial object can be more effective than a group of small accessories. Another shelf might need a stack of books, a sculptural piece and a small framed work to feel complete.
Grouping objects can prevent small pieces from looking scattered. Odd-numbered groups can be useful, but they are not a rule that should be applied mechanically. If a shelf looks busy, remove an object before adding another one.
How do you mix books and decorative objects?
Books provide structure, color and personality. Some can stand vertically, while others can be stacked horizontally to create a platform for a smaller object.
Books do not need to be selected solely by cover color. A home should feel inhabited, and the titles can reveal the homeowner’s interests. Decorative objects should not be placed on every stack. Allow some books to remain books.
We also avoid repeating the same formula on every shelf. If each shelf contains a vertical row of books, a horizontal stack and a vase in exactly the same order, the result can feel staged rather than natural.
How can personal collections look cohesive?
A collection becomes more powerful when it is curated. Instead of dispersing similar pieces across every room, consider displaying a selected group together.
Cohesion can come from similar material, repeated color, related subject matter, comparable scale, consistent framing or a shared story. If a collection contains many small items, a tray, box, stand or designated shelf can visually contain them.
The most important pieces should have enough surrounding space to be appreciated.
Should family photographs go on built-in shelves?
Yes, but they should be incorporated thoughtfully.
A limited range of frame finishes can unify photographs from different periods. Frames do not all need to match exactly, but they should share enough in color, material or visual weight to work together.
Avoid lining every photograph across a shelf at the same height. Layer a smaller frame in front of a larger one, combine photographs with books or objects and vary the orientation.
How do you choose accessories for shelves?
Begin with what the homeowner already owns.
Travel finds, inherited objects, pottery, small artworks and favorite books give shelves a history that newly purchased accessories cannot manufacture. We evaluate those pieces first and identify where additional objects would improve scale, color or composition.
When new accessories are needed, they should fill a specific role—a tall piece for a vertical opening, a wide object for a long shelf, a darker accent, a reflective surface or a natural material to soften painted cabinetry.
Quality, scale and character matter more than quantity.
How do you style shelves around a television?
A television creates a large, dark rectangle that must be considered as part of the elevation.
Trying to disguise it with many small objects can make the surrounding shelves feel even busier. Balance its visual weight with larger pieces and areas of restraint. Repeating a few darker objects elsewhere can help the screen feel less isolated.
If the built-in is being designed during construction, cabinetry proportions, equipment, ventilation, wiring and viewing height should be coordinated before fabrication.
What makes shelf styling feel luxurious?
Luxury comes from intention and restraint—not the number or price of the objects.
Well-styled shelves contain variation in scale, material and shape while maintaining calm. Meaningful pieces are given prominence. New accessories support the homeowner’s belongings instead of replacing their personality.
In Marion Interior Design’s Refined Classic project, the fixed finishes, cabinetry, furnishings, art and accessories were developed as one coordinated vision.
When should shelf styling happen?
Final styling occurs after the major furnishings, rugs, lighting and window treatments are installed. That does not mean shelves should be ignored until the last day. Built-in dimensions, lighting, electrical needs and significant collections should be considered much earlier.
At installation, the team can see every piece in the finished space, adjust the arrangement and evaluate the shelves from multiple viewpoints. This final editing is an important part of turnkey interior design.
Learn more about Marion Interior Design’s furnishing, procurement and installation process.
The value of professional styling
Shelf styling looks effortless when it is finished well, but it requires judgment about proportion, visual weight, color, spacing and composition.
The goal is not to create shelves that look untouched. It is to create a setting for the objects that make the home personal.
Planning the furnishings and final styling for an Austin or Central Texas home? Contact Marion Interior Design to discuss a complete furnishing and installation plan.
How Do You Choose Bathroom Tile for a Custom Home?
Beautiful bathroom tile is only one part of a successful design. Material, scale, layout, grout, maintenance and installation details must all work together.
Written by Susie Marion
Bathroom tile is one of the most exciting—and potentially overwhelming—parts of designing a custom home.
There are countless materials, formats, colors, patterns and finishes available. A homeowner can easily fall in love with several individual tiles without knowing whether they belong together or are appropriate for the surfaces where they will be installed.
The most successful bathroom designs begin with the room as a whole. Tile should relate to the architecture, cabinetry, countertops, plumbing fixtures, lighting and intended atmosphere. It also needs to function properly in wet areas and meet the homeowner’s expectations for maintenance.
At Marion Interior Design, bathroom tile is developed as part of the complete fixed-finish plan rather than treated as an isolated decorative selection.
What is the best tile for a bathroom?
There is no single material that is best for every bathroom or every surface. Porcelain and ceramic tiles are available in an enormous range of colors, textures and formats. Natural stones such as marble, limestone, travertine and quartzite offer variation and character. Mosaics can provide additional grip, detail or visual emphasis.
Before selecting a material, we consider where it will be installed, how much water it will encounter, whether it is a floor or wall, required slip resistance, maintenance expectations, material thickness, edge availability and compatibility with the manufacturer’s intended application.
A tile that works beautifully on a dry wall may not be appropriate for a shower floor. The tile supplier, builder and installer should confirm that the material is appropriate for its intended location.
How many different tiles should you use in one bathroom?
A bathroom does not need a different tile on every available surface. Using too many unrelated materials can make the room feel busy and visually smaller. A restrained palette often allows the cabinetry, plumbing fixtures, lighting and architecture to carry more presence.
Interest can come from variation in scale, texture, pattern or finish rather than introducing another unrelated color. A bathroom might use one primary floor tile, a coordinated shower-wall material, a smaller-format shower-floor tile and one carefully chosen accent.
The objective is not to reach a prescribed number. It is to make every material feel necessary.
Should bathroom floor and shower tile match?
They can match, but they do not have to.
Continuing a related material through the bathroom and shower can make the room feel calm and expansive. A contrasting shower tile can also be successful when the change supports the design and relates to the cabinetry, countertop or another established element.
We pay close attention to undertones. Two pale neutral tiles can appear compatible in a showroom but conflict once placed together. Physical samples should be viewed in the room’s actual light whenever possible. Digital images cannot accurately communicate color, sheen, texture or natural variation.
How do you choose the right tile size?
Tile scale should relate to the room, surface and desired visual effect. Large-format tile can create a quieter composition with fewer grout joints. Smaller tile can follow slopes more easily on a shower floor and introduce useful texture.
The proposed layout should be studied so cuts at walls, corners, niches and plumbing fixtures remain intentional. We consider room dimensions, drainage, niche and bench locations, vanity placement, centerlines, material thickness and the likely size of perimeter cuts.
A detailed tile drawing can resolve these relationships before installation begins.
Should you use natural stone in a bathroom?
Natural stone can create exceptional depth, movement and individuality. It may also need sealing or specialized cleaning, and homeowners should understand that color, veining and texture will vary.
Someone who appreciates patina and natural variation may love how stone develops over time. Someone who wants a highly uniform, lower-maintenance surface may prefer porcelain.
When stone is selected, review representative pieces or slabs rather than relying on one small chip. Luxury does not depend on using natural stone everywhere. A beautifully detailed porcelain installation can feel equally considered.
How important is grout color?
Grout can dramatically change the finished appearance. A closely matched grout allows tile to read as a continuous surface, while contrasting grout emphasizes every joint and makes the layout more prominent.
We review physical grout samples against the actual tile. Contrasting grout can be beautiful, but it also makes inconsistencies in alignment more visible. Joint width, product type, sealing and maintenance should be discussed with the installer.
When should bathroom tile be selected?
Bathroom tile should be selected early in the fixed-finish phase. Its size and thickness can influence shower dimensions, niches, benches, thresholds, drains and transitions to adjacent flooring.
Early selections give the architect, builder, designer and installer time to coordinate waterproofing, niche dimensions, finished wall thicknesses, cabinetry, countertops, plumbing fixtures, material quantities and lead times.
Learn more about our fixed-finish and full-service design process.
What are common bathroom-tile mistakes?
One of the most common mistakes is selecting tile without developing the layout. A beautiful material can create awkward cuts around a niche, window, vanity or shower valve.
Other problems include combining too many competing materials, approving color from photographs alone, overlooking maintenance, forgetting finished edges, failing to coordinate thicknesses, placing niches without regard to tile courses and treating grout as an afterthought.
Detailed drawings and clear communication give the installer a defined design to execute. Site visits allow unexpected field conditions to be addressed before they affect the finished room.
How can bathroom tile feel timeless without being boring?
Timeless does not have to mean completely neutral or without personality. A lasting bathroom begins with materials that support the architecture. Personality can come through distinctive stone, a carefully scaled pattern, beautiful cabinetry, lighting or controlled color.
Restraint is often what makes an expressive material successful. If one tile carries strong movement, surrounding selections can become quieter. The goal is to distinguish between a material that genuinely suits the homeowner and a short-lived idea chosen only because it is receiving attention.
A complete approach to bathroom design
Bathroom tile cannot be evaluated separately from the vanity, countertop, plumbing fixtures, lighting, mirrors and architectural details.
As a full-service interior designer in Austin, Marion Interior Design coordinates these elements as one composition and works with the builder and installation team to preserve the design intent.
If you are planning a custom home or major renovation, contact Marion Interior Design to discuss the fixed-finish design process.
How High Should You Hang Art? A Designer’s Guide to Scale and Placement
Artwork should relate to the furniture, architecture, and sightlines surrounding it. These practical guidelines help homeowners select the right scale, establish hanging height, and create arrangements that feel intentional.
Written by Susie Marion
Artwork is one of the most personal layers in a home. It can introduce color, history, humor, movement, and meaning—but even a beautiful piece can feel wrong when its scale or placement is disconnected from the room.
Homeowners often ask for a single measurement that will work everywhere. General guidelines are useful, but artwork does not exist in isolation. It relates to the furniture below it, the architecture around it, the height from which it will be viewed, and the other visual elements in the space.
At Marion Interior Design, we consider art while developing the furnishings, lighting, window treatments, and accessories. We want each piece to feel connected to the room rather than added to an empty wall at the end.
How high should artwork hang?
For artwork placed on an open wall, a useful starting point is to position the center of the piece approximately 57 to 60 inches above the finished floor.
This range is close to average eye level and is commonly used because it creates a consistent viewing experience. It is a starting point—not an inflexible rule.
The ideal height may change when:
The artwork hangs above furniture
The room is primarily viewed while seated
The piece is unusually tall or small
The wall includes molding or paneling
The ceiling is exceptionally high
The artwork is part of a grouping
Nearby doorways, windows, or lighting establish another visual line
The piece will be viewed from a staircase or distant sightline
A common mistake in rooms with tall ceilings is to hang artwork too high in an attempt to fill the wall. This can separate the art from the furniture and leave the lower part of the room feeling empty.
The art should generally relate to the human scale of the room, even when the architecture is grand.
How high should art hang above a sofa?
When artwork hangs above a sofa, the relationship to the sofa usually matters more than a strict measurement from the floor.
A practical starting point is to leave approximately 6 to 10 inches between the top of the sofa and the bottom of the artwork or grouping.
The exact distance depends on:
Sofa-back height
Artwork height
Ceiling height
Whether the piece has a visually heavy frame
The scale of nearby lamps and tables
Whether people’s heads may contact the artwork
The overall composition of the wall
The goal is for the sofa and artwork to read as one arrangement. If the art is too high, it appears to float independently. If it is too low, the composition can feel crowded or become impractical for seated use.
We often position the artwork temporarily or create a full-size paper representation before installing it. Seeing the actual outline on the wall is far more useful than judging dimensions from a product page.
What size artwork should go over a sofa?
Artwork above a sofa should have enough visual presence to balance the furniture below it.
As a general starting point, a single piece or complete grouping may span approximately two-thirds to three-quarters of the sofa’s width.
For example, a 96-inch sofa might support artwork or a grouping roughly 64 to 72 inches wide. This is not a purchasing formula that overrides the room. The frame, mat, subject matter, wall width, nearby furniture, and overall visual weight can change the ideal scale.
A piece with a dark, substantial frame may appear larger than an unframed canvas of the same dimensions. A light drawing with a wide white mat may feel visually quieter. Two works separated by several inches should be evaluated as one overall composition, including the space between them.
In a generously sized Austin home, underscaled art is often a greater problem than art that is slightly bold. One small picture centered over a large sofa can make both the artwork and the furniture appear disconnected from the architecture.
When a single appropriate piece is unavailable, a pair, triptych, or gallery arrangement may create the necessary scale.
Should art be centered on the wall or the furniture?
Artwork should usually be centered on the composition it belongs to—not automatically on the entire wall.
If art hangs over a sofa, console, bed, or cabinet, centering it on that furniture often creates the strongest relationship. The furniture may not be centered on the wall because of a doorway, window, fireplace, circulation route, or floor-plan requirement.
Centering the art on the wall instead can make it appear misaligned with everything below it.
There are exceptions. An intentionally asymmetrical arrangement may balance a lamp, sculpture, plant, or architectural feature. In that case, the complete composition should be evaluated rather than the artwork alone.
We look at the room from its primary entry and important adjoining sightlines. The arrangement should feel balanced from where people actually experience it.
How do you choose artwork for a large wall?
A large wall does not always require many pieces. Sometimes one generously scaled work creates more impact and clarity than a collection of smaller items.
Before selecting art, we consider:
The wall’s dimensions
Ceiling height
Furniture placement
Viewing distance
Natural and artificial light
The room’s color and material palette
Whether the art should lead or support the design
The amount of negative space needed around it
Glare from windows
Whether the wall includes paneling, stone, or another architectural finish
Artwork should not be selected simply to occupy available square footage. It needs an appropriate relationship to the room.
A large abstract piece may add movement to restrained architecture. A pair of quieter works may support a more detailed room. A sculptural wall object or textile may introduce texture where another framed piece would feel repetitive.
In rooms with substantial architecture, we may leave more open wall space so the art and the architecture can each be appreciated.
Can artwork be larger than the furniture below it?
It can, but the composition needs to feel deliberate.
Artwork that is slightly wider than a narrow console may create a strong and elegant focal point. Art that extends beyond a large sofa is more difficult because the sofa normally provides the visual base for the arrangement.
We evaluate visual weight, not dimensions alone.
A light, unframed work may extend beyond a small table without overwhelming it. A dark, heavily framed piece of the same size may feel unstable. Lamps, accessories, plants, and nearby furniture can also broaden the base of the composition.
If a piece is important to the homeowner, we look for the wall and furniture relationship that allows it to succeed instead of forcing it into a location that is merely available.
How should artwork relate to the room’s colors?
Art does not need to match the upholstery, rug, and drapery.
Trying to match every color can make artwork feel like an accessory rather than an expression of the homeowner’s taste. However, the art should have a meaningful conversation with the room.
That relationship might come from:
A repeated accent color
Complementary color
Shared warmth or coolness
Contrast with the wall
Similar visual energy
A connection to the architecture
A frame material repeated elsewhere
A theme meaningful to the homeowner
Sometimes artwork becomes the starting point for the room’s palette. In other situations, the furnishings are established first and the art provides contrast.
We want the relationship to feel intentional without making the room overly coordinated.
Can you mix different styles of art?
Yes. A home can include abstract art, traditional paintings, photography, drawings, sculpture, textiles, and personal objects.
Cohesion does not require one artistic period or medium throughout the entire house.
When mixing styles, we consider:
Scale
Frame finishes
Mat colors
Spacing
Subject matter
Color relationships
Visual intensity
The architecture of each room
What can be seen simultaneously
A contemporary work can bring energy to traditional architecture. A classical portrait can introduce history into a modern room. The contrast often makes both the art and the surroundings more interesting.
The home should reflect the people living there rather than conforming to a single category.
How do you arrange a gallery wall?
A gallery wall should be treated as one larger composition.
We begin by identifying the overall area the arrangement needs to occupy. Then we select an anchor piece—often the largest, most colorful, or most meaningful item—and arrange the remaining pieces around it.
Before anything is hung, we may lay the collection on the floor or create paper templates for the wall.
We consider:
The outside boundary of the full arrangement
Consistent or intentionally varied spacing
Balance between large and small pieces
Distribution of dark and light frames
Color movement
Horizontal and vertical alignments
The relationship to furniture below
Room for the collection to grow
The appropriate hanging system
Spacing of approximately 2 to 4 inches between frames often creates a connected grouping, although larger works may need more room. Tighter spacing feels more unified; wider spacing gives each piece greater independence.
A gallery wall can use matching frames for a clean architectural effect or varied frames for a collected appearance. When frames vary, another element—such as mat color, spacing, subject, or palette—should help connect them.
Should every wall have artwork?
No.
Empty wall space gives the eye a place to rest. It also allows architectural details, furniture, lighting, and important artworks to carry more significance.
Filling every available wall can make even a large home feel visually busy. We establish a hierarchy:
Primary focal walls
Supporting art locations
Personal or intimate displays
Architectural walls that should remain quieter
Transitional spaces that may benefit from rhythm
Walls intentionally left open
A room with one powerful work may feel more complete than a room with several unrelated pieces added only because space was available.
How should artwork be lit?
Lighting can transform the experience of art, but it should be considered early—especially in a new custom home.
Art lighting may include:
Adjustable recessed fixtures
Picture lights
Decorative sconces
Integrated millwork lighting
Wall-washing light
Natural light controlled by window treatments
The fixture angle, beam spread, color quality, and distance from the wall affect how the artwork appears.
Highly reflective glass, glossy surfaces, and dark works may require particular care to avoid glare. Delicate works on paper, textiles, photographs, and certain pigments may need protection from strong sunlight. Valuable or sensitive pieces should be reviewed with the appropriate art, framing, conservation, and lighting professionals.
When important artwork is identified early, the architect, electrician, lighting team, and interior designer can coordinate fixture locations before the ceiling and walls are complete.
What should be considered before installing heavy artwork?
Large or heavy artwork requires more than an aesthetic decision.
Before installation, confirm:
Total weight
Frame and hanging hardware
Wall construction
Stud or blocking locations
Required anchors
Whether French cleats or specialty hardware are appropriate
Height and access
Nearby electrical or plumbing locations
Whether professional art installers are needed
Insurance or handling requirements
Seismic or safety considerations when relevant
For new construction, blocking can sometimes be planned inside the wall when an important piece and its location are known early.
Mirrors, sculptural pieces, textiles, and multi-panel works may have different installation requirements. The installer should evaluate the actual item and wall rather than relying only on generalized weight ranges.
When should art be selected during the furnishing process?
Art should be discussed early, even if every piece is not purchased immediately.
Existing artwork affects furniture layouts, wall dimensions, lighting, color, and the amount of new art required. Newly commissioned work may have a significant production timeline. Framing and professional installation also take time.
At Marion Interior Design, art is coordinated with furnishings, rugs, drapery, accessories, bedding, plants, and the home’s other finishing layers through our full-service interior design process.
We begin by inventorying what the homeowner owns and identifying priority locations. We then decide where existing work belongs, where new art is needed, and which walls should remain open.
The installation sequence matters. Furniture and rugs generally need to be positioned so final art heights can relate precisely to the completed room.
How does Marion Interior Design place art in a whole-home project?
We consider artwork as part of the room’s architecture and furnishings—not as a separate decorative category.
For a complete home, we review:
Existing artwork and sentimental pieces
Floor plans and furniture elevations
Important sightlines
Wall dimensions and architectural details
Lighting
New art needs
Framing
Delivery and installation
Final styling
This coordinated approach allows a collection to feel personal while supporting the overall design.
The best art placement often appears effortless. Achieving that result requires careful attention to scale, proportion, installation, and the relationships among all the elements surrounding it.
The right placement lets the art belong
Measurements are helpful, but the goal is not to create a home governed by formulas.
Start around eye level on an open wall. Keep artwork visually connected to the furniture below it. Choose enough scale to balance the room. Treat a gallery wall as one composition. Then adjust for the actual architecture, artwork, and way the room will be experienced.
The result should feel neither crowded nor tentative. The artwork should look as though it belongs precisely where it was placed.
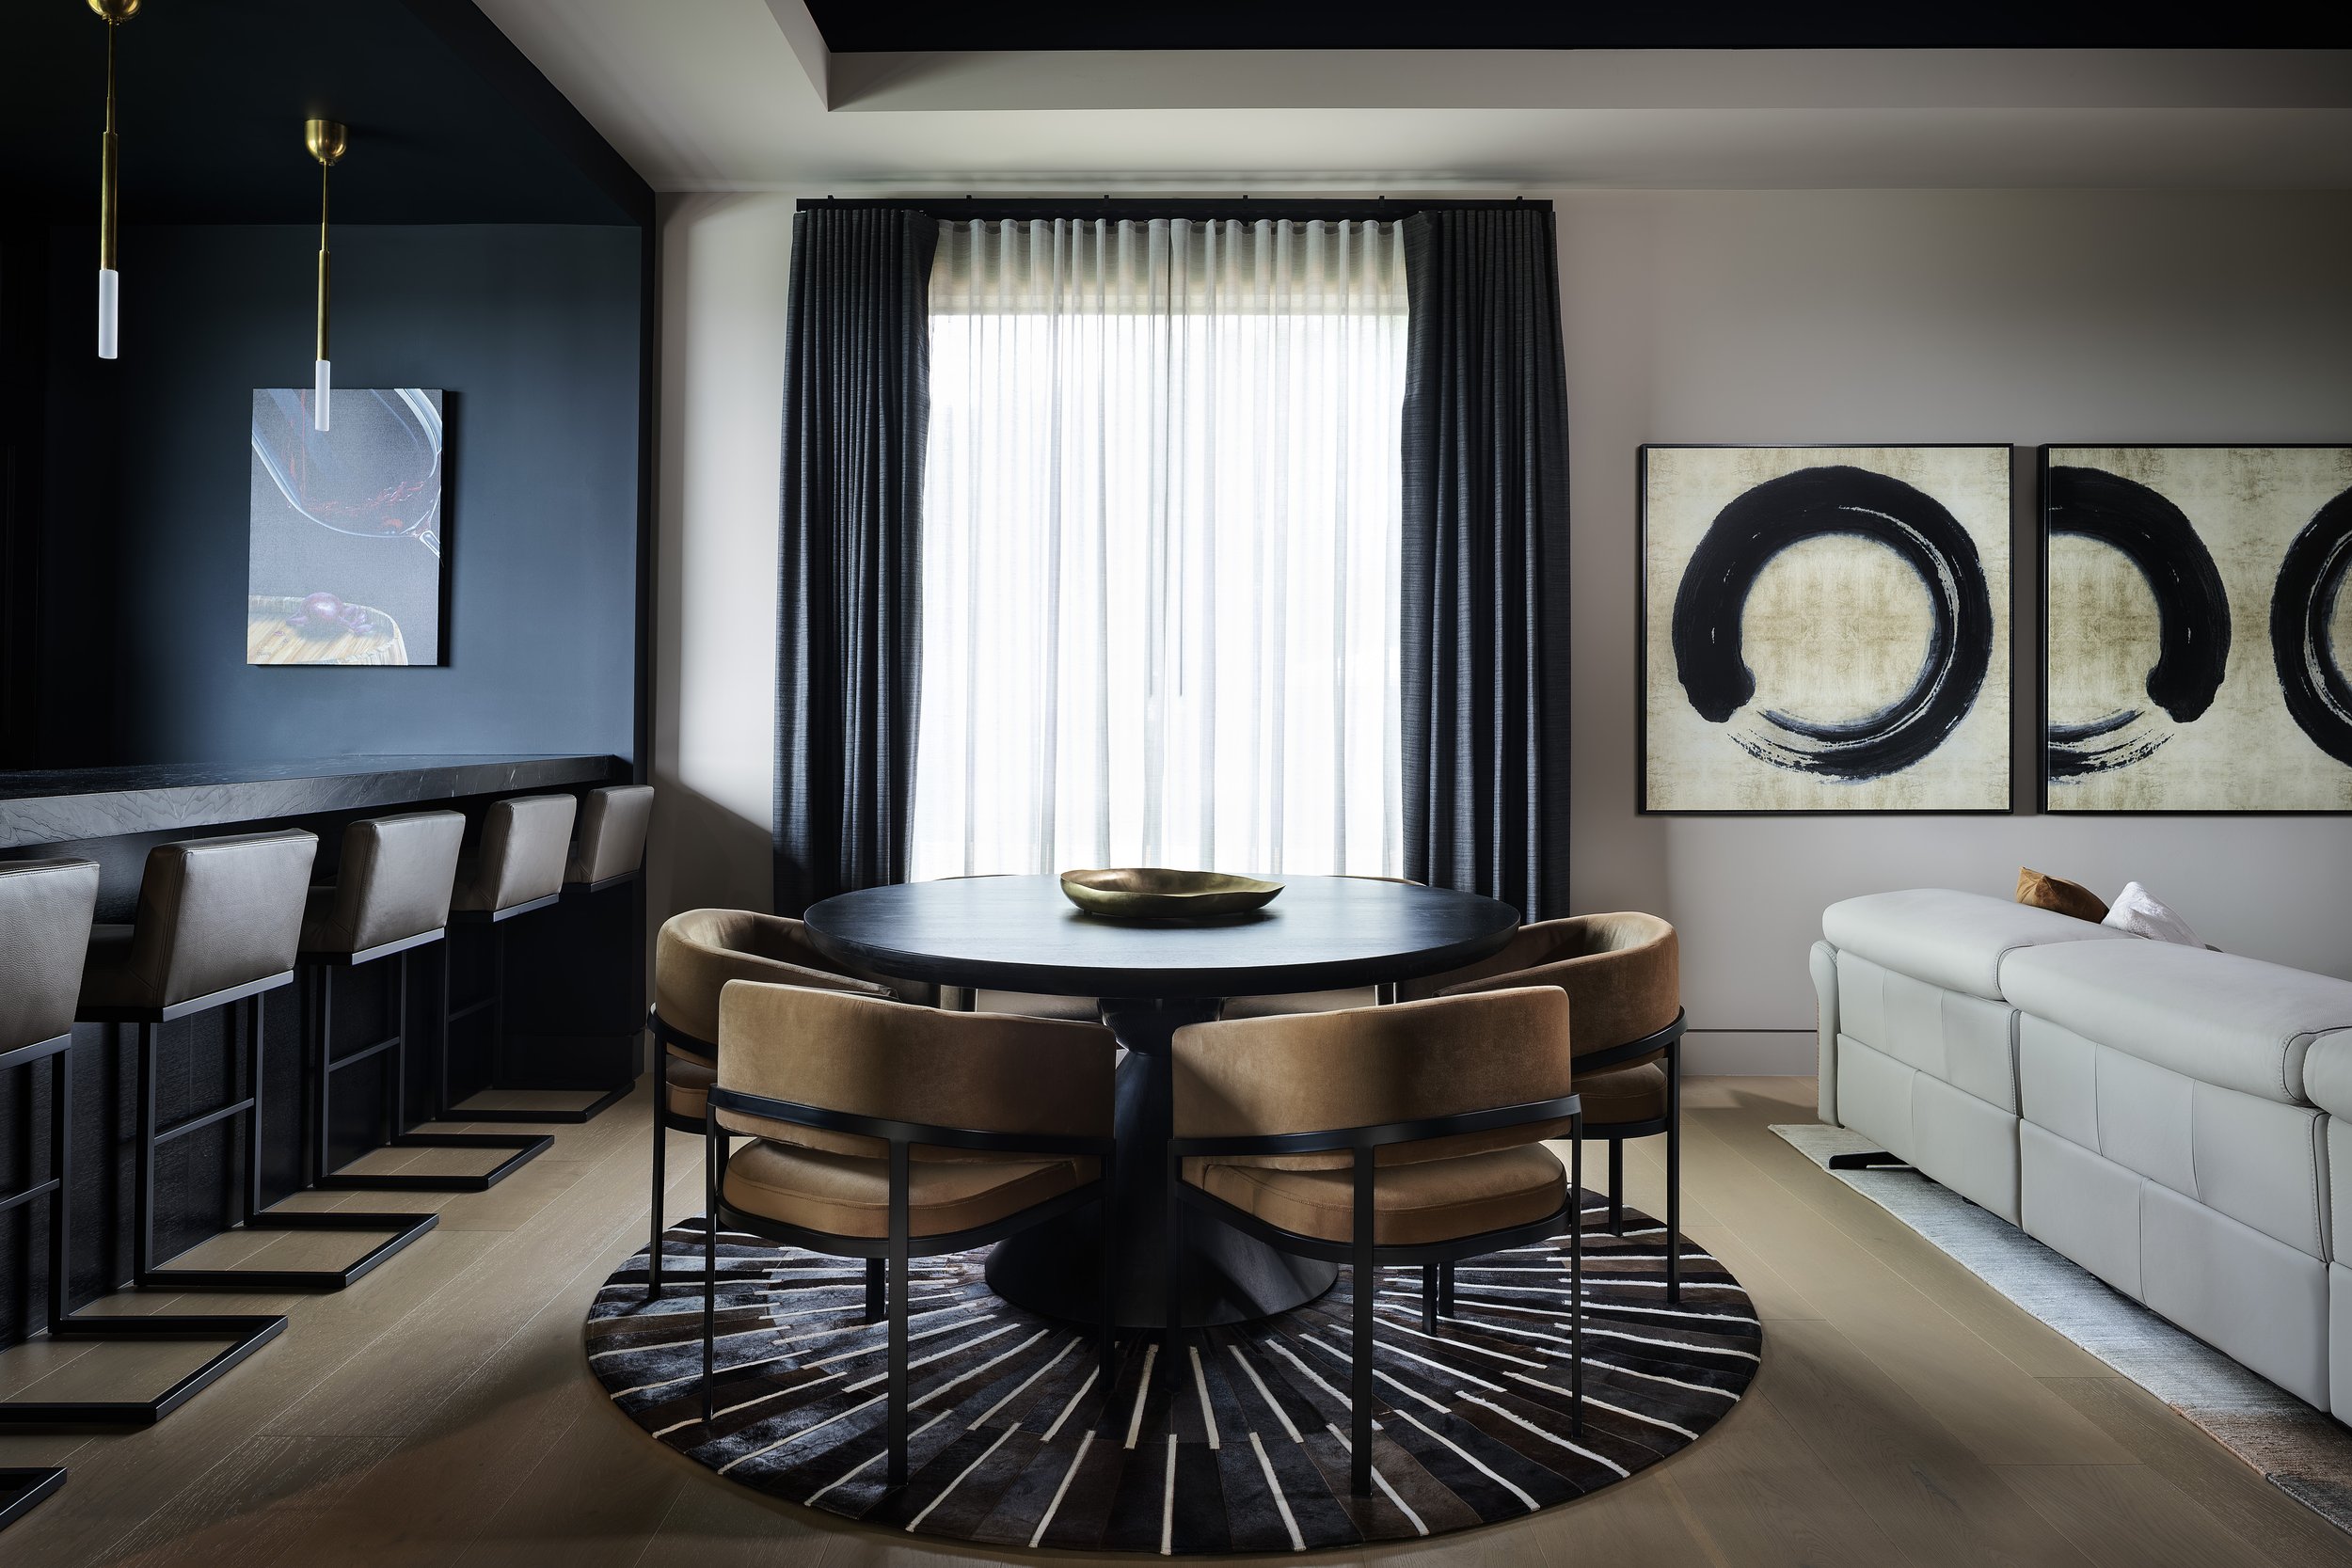
Can an Interior Designer Work With Your Existing Furniture?
A professionally furnished home does not require replacing everything you own. The right existing pieces can provide history and personality when their scale, condition, comfort, and role are considered within the complete design.
Written by Susie Marion
Hiring an interior designer does not mean every piece you own must disappear.
Many of the most personal homes include furniture, art, antiques, and objects collected over years. Some pieces have financial value. Others are meaningful because they belonged to a family member, were discovered while traveling, or have simply become part of the homeowner’s daily life.
The goal of a thoughtful furnishing plan is not to replace everything for the sake of creating something new. It is to determine which existing pieces support the home’s architecture, function, and desired atmosphere—and then develop the surrounding design with intention.
At Marion Interior Design, we begin by reviewing what the homeowner already owns. We consider what should remain as it is, what might benefit from updating, what could work better in another room, and where a new piece would create a meaningful improvement.
Can an interior designer use furniture you already own?
Absolutely.
Existing furniture can provide history and individuality that cannot always be purchased new. A room often feels more collected and less like a showroom when selected older pieces are thoughtfully combined with new furnishings.
The important word is “selected.” Keeping every piece automatically can restrict the floor plan and make it difficult to achieve the scale, comfort, or clarity the new home needs. Removing everything automatically can erase part of the homeowner’s story.
We evaluate each piece individually and in relation to the complete home.
We consider:
Its dimensions and visual scale
Structural condition
Comfort
Material quality
Sentimental or financial value
How frequently it is used
Whether it suits the architecture
How it relates to the desired design direction
Whether it can be repaired, refinished, or reupholstered
Whether another room would be a better location
The cost of updating it compared with replacing it
Delivery access and installation requirements
A piece does not have to match the new design perfectly at the beginning. It needs to offer something worth building around.
How do you decide which furniture to keep?
We start with an inventory and a floor plan.
Photographs are helpful, but accurate dimensions are essential. A sofa that worked beautifully in one house may be too small for a larger living room, too deep for a narrower space, or incompatible with the new room’s circulation.
Before assigning an existing piece to the plan, we ask:
Does it physically fit?
Does it support the room’s function?
Is it comfortable and in usable condition?
Is its quality worth preserving?
Does it have personal meaning?
Can it relate to the new design?
Would updating it be a good use of the furnishing budget?
Is there a better location for it elsewhere in the home?
The most valuable piece is not always the most expensive one. A modest inherited chair might become an important accent because of its history, while a costly sectional may not suit the proportions or function of the new living room.
These decisions are easier when they are made early, before new furniture is selected or ordered.
Should sentimental furniture always be kept?
Sentimental importance deserves respect, but keeping a piece does not necessarily mean placing it in the most prominent room.
We first identify why the piece matters. Is it associated with a particular person or memory? Is its craftsmanship significant? Is the homeowner attached to the entire object, or could part of it be preserved in another way?
A sentimental item might be:
Used in its original condition
Repaired or professionally restored
Refinished to relate to the new palette
Reupholstered in a more suitable textile
Moved to a quieter, more personal room
Repurposed for a different function
Displayed as an accent rather than used daily
Documented and passed to another family member
Not every family piece needs to become the focal point of a principal room. The most thoughtful placement is one that honors its meaning without asking it to perform a role it cannot fulfill.
How do you mix old and new furniture without making a room look mismatched?
Successful rooms do not require every piece to come from the same period, collection, or manufacturer.
In fact, furnishing an entire room from one matching group can make it feel impersonal. Mixing eras creates depth, but the pieces still need visual relationships.
We use several elements to create cohesion:
Scale and proportion
A delicate antique table may be beautiful, but it can look stranded beside oversized upholstered furniture. Conversely, a heavy cabinet may overwhelm a room of visually lighter pieces. We study height, width, mass, and negative space so the room feels balanced.
Repeated materials
Wood tones do not have to match exactly, but repetition helps. A warm wood on an existing chest might be echoed in a new chair frame, decorative box, or picture frame. The same is true of metals, stone, leather, and woven materials.
Color
A new upholstery fabric can connect an existing piece to the room’s rug, drapery, art, or wall color. The relationship can be subtle; it does not need to be an exact match.
Shape and line
A curved antique chair can relate to a contemporary table through a shared softness of form. A rectilinear vintage cabinet may work with modern architecture when other pieces repeat its strong geometry.
Visual hierarchy
Not every item should compete for attention. We decide which piece is the focal point and allow the remaining furnishings to support it.
The objective is not to disguise the age of an older piece. It is to give the contrast a clear purpose.
Can old furniture be updated?
Often, but the work should be evaluated carefully.
Reupholstery, refinishing, repair, new hardware, or interior modifications can extend the life of a worthwhile piece. These services also involve skilled labor, materials, transportation, and time, so updating an item is not automatically less expensive than buying something new.
A strong candidate for restoration or reupholstery usually has:
A well-constructed frame
Appropriate dimensions
Good proportions
Useful function
Material or craftsmanship worth preserving
Personal importance
A realistic scope of repair
A finished value that supports the investment
For upholstery, we may evaluate the frame, springs or suspension, cushions, padding, and amount of required fabric. A new textile alone cannot correct an uncomfortable frame or proportions that do not fit the room.
For wood furniture, we consider whether the existing finish can be repaired, stripped, stained, painted, or preserved. Natural variation and evidence of age may be part of the piece’s beauty rather than something to eliminate.
Can existing furniture be used in a new custom home?
Yes, but it should be considered while the furnishing plan and, when possible, the architecture are still being developed.
A large inherited cabinet may need an appropriately proportioned wall. An existing dining table affects the number and scale of chairs, chandelier placement, rug dimensions, and circulation. A piano influences space planning, acoustics, humidity considerations, and nearby furnishings.
When these items are discussed early, we can account for them instead of trying to fit them into leftover spaces.
A whole-home interior design process allows the architecture and furnishings to inform one another. This may affect:
Wall dimensions
Door and hallway clearances
Electrical and lighting locations
Floor outlets
Built-ins
Art lighting
Window-treatment placement
Furniture layouts
Delivery access
Storage planning
The earlier an important piece is identified, the more naturally it can be integrated.
What if the existing furniture does not fit the new home?
Sometimes a loved piece is simply wrong for its intended location.
It may be too large, too small, uncomfortable, damaged, or incompatible with the way the new room needs to function. This does not make the piece bad; it means the context has changed.
We may explore:
Moving it to another room
Using it in a second home
Giving it to a family member
Placing it in storage temporarily
Selling it through an appropriate resource
Donating it
Retaining a smaller related piece instead
Photographing or documenting it before letting it go
These choices can be emotional. A clear floor plan helps because it replaces a vague opinion with practical information. Homeowners can see whether the piece fits and what must be compromised to accommodate it.
How do you furnish around an important work of art or antique?
An important piece can become the foundation of the room rather than an obstacle.
We begin by identifying what makes it distinctive: color, material, scale, history, silhouette, texture, or craftsmanship. We then determine how much visual emphasis it should receive.
The surrounding furnishings do not need to imitate the piece’s period. A traditional painting can feel striking above a clean-lined console. An antique chest can add warmth to a contemporary room. A sculptural modern chair can bring energy to more classical architecture.
Lighting, wall color, placement, and negative space are especially important. An object with presence needs enough room to be appreciated.
We want the room to feel collected over time—even when many of its elements were selected through one coordinated furnishing process.
Do you have to keep furniture simply because it was expensive?
No. The amount originally paid should not be the only factor.
A high-quality piece may deserve a new location, new upholstery, or restoration. But if it is uncomfortable, improperly scaled, or functionally wrong for the home, keeping it in a principal room may create a larger design problem.
We consider its present usefulness and value, not only its purchase history.
In some cases, using the piece elsewhere preserves the investment. In others, selling or consigning it may allow part of its value to be redirected toward something more appropriate.
The goal is to avoid designing an entire room around a piece the homeowner no longer enjoys merely because letting it go feels wasteful.
When should new furniture be selected?
New furnishings should be selected after the existing inventory has been reviewed and the floor plans have been developed.
This prevents duplicate purchases and helps focus the budget where it will have the greatest impact.
New pieces may be needed to:
Establish the correct scale
Improve comfort
Complete a seating group
Provide necessary storage
Respond to the architecture
Add durability for family life
Introduce color or texture
Balance an older piece
Support entertaining
Fill a functional gap
Create a focal point
At Marion Interior Design, furnishings are coordinated with rugs, drapery, art, accessories, plants, bedding, and other finishing layers. Through our full-service design process, we also manage purchasing, receiving, inspection, storage, delivery, and installation.
The homeowner does not have to assemble the finished home one isolated purchase at a time.
Can a turnkey interior feel personal?
It should.
Turnkey interior design does not mean removing the homeowner’s history or creating a house that feels staged for someone else. It means coordinating the many decisions and logistical details required to deliver a complete home.
Marion Interior Design’s published client experience includes a whole-home project in which existing pieces were integrated into the finished design and made to feel renewed. That is an important part of luxury home furnishing: learning what the homeowner values, preserving the pieces that matter, and creating the right context for them.
A completed home can include new custom furnishings, trade pieces, antiques, existing furniture, commissioned art, family objects, and practical everyday items. What makes it cohesive is the plan connecting them.
A personal home is developed, not replaced
The best furnishing plans balance editing with preservation.
Some existing pieces deserve to remain exactly as they are. Others may need a new fabric, finish, function, or location. Some have completed their role and can be released. New furnishings then fill the remaining needs with the correct scale, comfort, quality, and character.
The result should not feel old or new. It should feel like the homeowner—refined through thoughtful planning and ready for the way they live now.
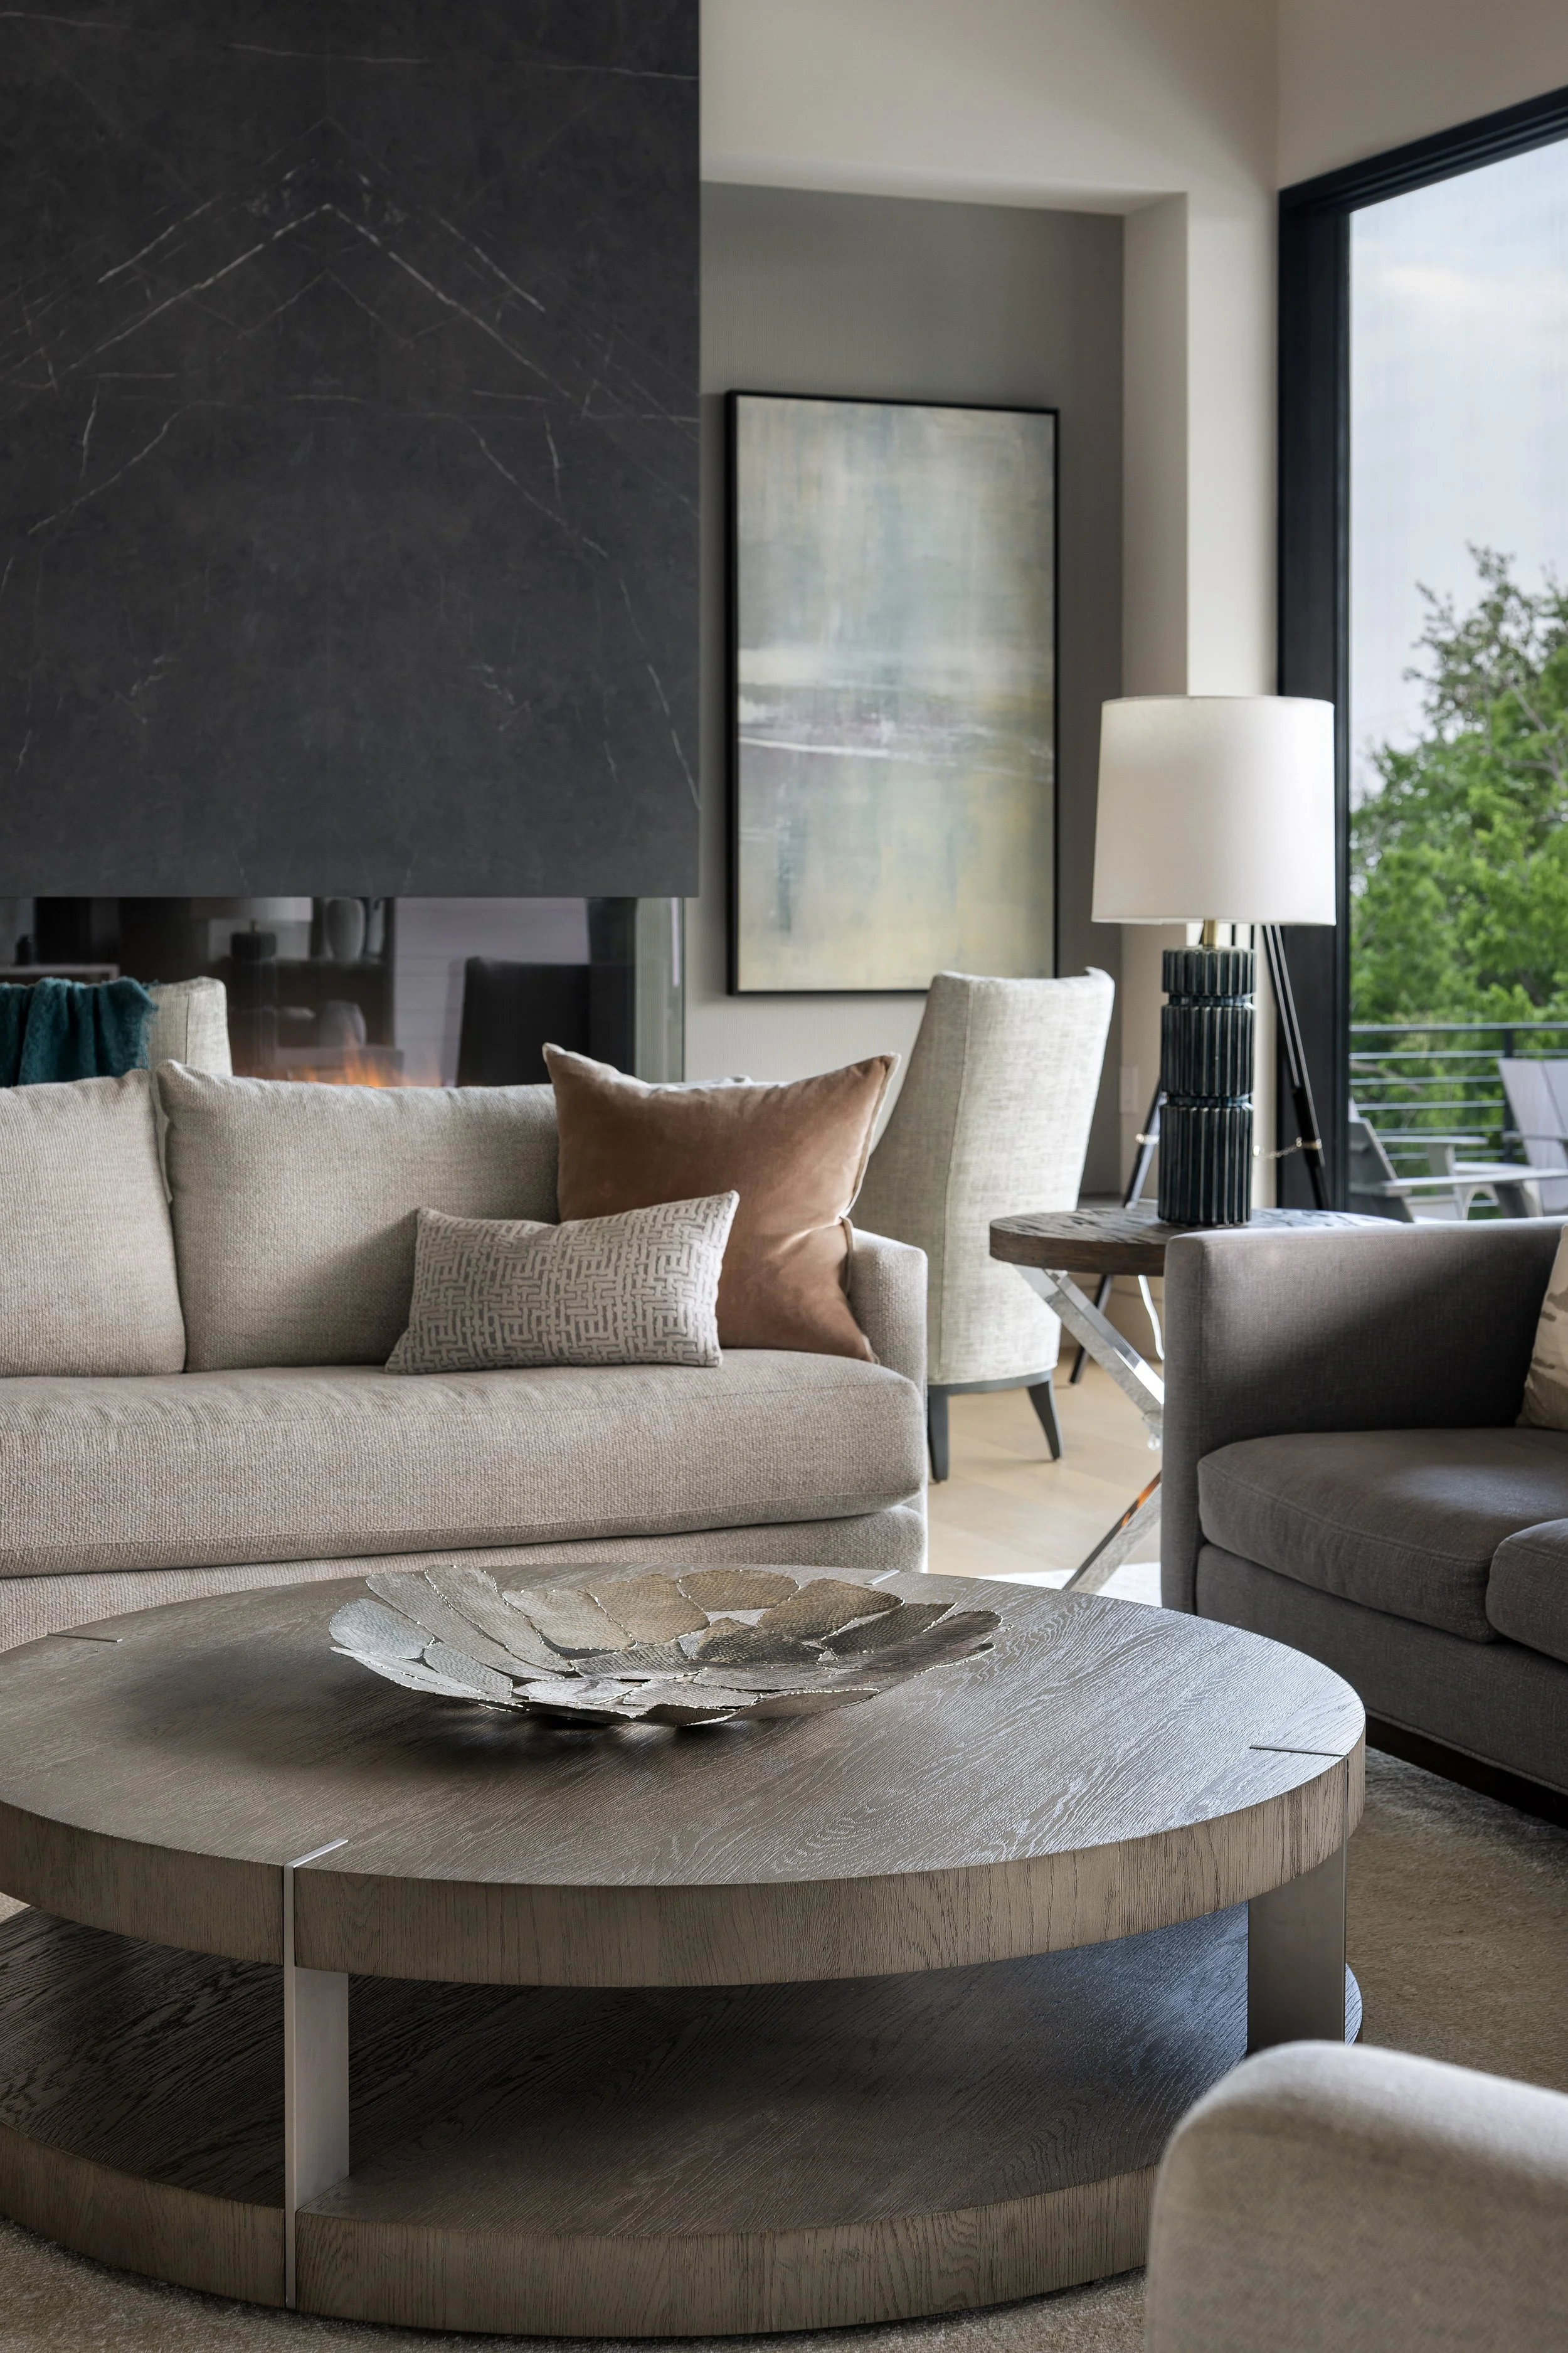
When Should You Select Plumbing Fixtures for a Custom Home?
Plumbing fixtures affect far more than a room’s appearance. Early selections help the design and construction teams coordinate rough-ins, cabinetry, stone, tile, lighting, and installation before changes become complicated.
Written by Susie Marion
Plumbing fixtures are often thought of as finishing touches—the beautiful faucet, sculptural tub, or shower system that completes a bathroom or kitchen. In a custom home, however, many of these decisions affect construction long before the finished fixtures arrive.
The selections can influence plumbing locations, valve requirements, cabinetry, countertop openings, wall depths, tile layouts, electrical needs, and installation clearances. Waiting too long may limit the available choices or require the builder and trades to revisit work that has already been planned.
For that reason, we treat plumbing fixtures as part of the architectural and fixed-finish design rather than as isolated decorative purchases. The goal is to make every fixture feel appropriate to the room while giving the architect, builder, fabricator, and plumber the information they need at the right time.
When should plumbing fixtures be selected for a new custom home?
The short answer is: earlier than most homeowners expect.
The precise schedule belongs to the builder, but the design direction and fixture specifications should generally be developed before the relevant plumbing rough-ins are finalized. A fixture’s installation requirements may affect where supply lines, drains, valves, blocking, outlets, and controls belong.
We begin by understanding how each room needs to function. A primary bathroom planned for two people may need a very different fixture arrangement from a powder room, children’s bathroom, utility space, or outdoor kitchen.
Before selections are finalized, we consider:
Who will use the room
Whether two people need to use it at the same time
The desired water experience and controls
Accessibility and ease of operation
Cleaning and maintenance preferences
Cabinetry and countertop dimensions
Tile thickness and wall construction
Available plumbing locations
The home’s water-heating plan
The builder’s construction schedule
The homeowner’s priorities and budget
The visible design matters, but it is only one part of the decision. A faucet that looks perfect in a photograph still has to work with the selected sink, countertop, cabinet, backsplash, and plumbing configuration.
Which fixtures need to be coordinated before rough plumbing?
The plumber determines the exact installation sequence, but many homeowner-facing selections must be known early enough for the rough plumbing to support them correctly.
These may include:
Tub type, size, filler, drain, and overflow
Shower valves, controls, heads, hand showers, and body sprays
Wall-mounted, deck-mounted, or widespread faucets
Sink type and dimensions
Toilet location and model requirements
Pot fillers
Kitchen, bar, prep, and utility sinks
Refrigerator or appliance water connections
Outdoor kitchen and pool-bath fixtures
Floor drains or specialty drains
Steam-shower equipment
Bidet seats or integrated bidet toilets
A wall-mounted faucet, for example, requires a different approach from a faucet mounted through a countertop. A freestanding tub filler needs careful placement relative to the tub, floor structure, surrounding circulation, and finished flooring. A shower system may require specific valves and adequate wall depth.
This does not mean every decorative detail must be installed early. It means the construction team needs complete and accurate specifications before the hidden work is closed in.
Who makes the best-quality plumbing fixtures?
There is no single manufacturer that is best for every room, budget, style, and technical requirement.
Quality should be evaluated at the product and system level. We look beyond the finish color and consider the construction, valve compatibility, available replacement parts, warranty, lead time, service support, installation requirements, and whether the collection includes everything the room needs.
A manufacturer may offer an excellent kitchen faucet but not the right shower configuration for a particular bathroom. Another may have beautiful designs but a lead time that does not work with the construction schedule.
When comparing options, we ask:
Is the required rough-in or valve readily available?
Are all necessary components clearly specified?
Does the finish remain consistent across the collection?
Are replacement cartridges and parts obtainable?
Is there reliable technical and warranty support?
Does the fixture meet the room’s functional needs?
Does its scale suit the sink, tub, or shower?
Can it be installed within the planned construction?
Is its lead time compatible with the schedule?
Does the investment make sense within the overall design budget?
We also review samples when the exact finish matters. Names such as brass, bronze, nickel, and black can describe very different colors and sheens from one manufacturer to another.
The best-quality choice is the one that combines appearance, function, technical compatibility, serviceability, and appropriate value for that particular room.
Do all the plumbing fixtures in a house need to match?
No. A home should feel cohesive, but every fixture does not need to come from the same collection or even use the same finish.
Consistency is most important within a single visual area. In a bathroom, the sink faucet, tub fittings, shower controls, accessories, mirrors, lighting, cabinetry hardware, and nearby architectural metals should be considered together.
Across the house, we may repeat a finish to create continuity, vary it intentionally by room, or use a limited family of complementary finishes. A powder room can have a more distinctive personality than a secondary bathroom while still belonging to the same home.
We pay attention to:
The undertones of each metal
Polished, brushed, satin, or living finishes
The shape and visual weight of the fixtures
Traditional, transitional, or contemporary detailing
Nearby hardware and lighting
The color of the stone, tile, cabinetry, and paint
What can be seen from adjacent rooms
Cohesion comes from a clear design language, not from repeating one exact faucet everywhere.
Can plumbing fixtures be changed after rough-in?
Sometimes, but the answer depends on what is changing.
A new trim style may be possible when it is compatible with the valve already installed behind the wall. A different mounting type, valve system, tub configuration, or fixture size may require more significant changes.
That is why we do not approve a fixture based on appearance alone. The model numbers for the visible trim, hidden valves, drains, accessories, and other required components need to be coordinated as a complete specification.
When a selection changes, the design and construction teams should review:
Valve compatibility
Supply and drain locations
Required wall or floor depth
Cabinet and countertop openings
Stone and tile penetrations
Waterproofing implications
Electrical requirements
Lead time and availability
Cost and schedule effects
Changes are a normal part of some custom projects. Clear communication allows the team to determine whether a change is simple, possible with adjustments, or better avoided.
Who installs plumbing fixtures in a custom home?
A qualified plumber typically installs plumbing fixtures and their required components. The builder coordinates that work within the larger construction schedule and confirms the appropriate licensed trade for the project.
The interior designer’s role is different but closely connected. We develop the visual and functional direction, specify the products, coordinate them with the other materials, and communicate the necessary information to the homeowner and project team.
For a new construction interior designer in Austin, successful fixture planning means collaborating with:
The homeowner
Architect
Builder
Plumber
Cabinetry team
Countertop fabricator
Tile installer
Electrician
Lighting designer or supplier
Appliance team
Each participant sees the project from a different perspective. The designer helps keep the homeowner’s intended experience and the overall visual composition at the center of those technical conversations.
How should plumbing-fixture finishes relate to lighting and hardware?
Metal finishes are most successful when they are reviewed as part of the entire room.
We compare plumbing fixtures with cabinet hardware, decorative lighting, mirror frames, shower enclosures, door hardware, towel bars, and other visible metal details. The finishes do not always have to match, but their undertones and levels of sheen should feel intentional.
Mixing metals can add depth when there is a clear hierarchy. One finish might lead on the plumbing while another appears in the lighting or hardware. Repetition helps the combination feel deliberate rather than accidental.
Samples are especially useful because online images can shift the apparent color. A warm brass fixture may look very different beside a cool gray stone than it does on a screen.
What plumbing-fixture details are easy to overlook?
The smallest components can create the largest delays when they are missing from a specification.
Before ordering, the team may need to confirm:
Rough-in valves
Trim kits
Drains and overflow assemblies
Sink strainers
Supply lines
Mounting hardware
Escutcheons
Hand-shower brackets and hoses
Tub-filler placement
Toilet accessories
Disposal or filtration compatibility
Required electrical connections
Finish availability across all components
Delivery dates and inspection procedures
It is also important to know which items ship together and which must be ordered separately. A fixture photograph may show a complete installation even when several essential components are not included in the base price.
How does Marion Interior Design coordinate plumbing selections?
At Marion Interior Design, plumbing fixtures are developed alongside the cabinetry, countertops, tile, lighting, paint, and architectural details. We want the visible elements to feel composed while the specifications support the realities of construction.
Our process is collaborative. We present refined options, discuss the differences that matter, document approved selections, and coordinate with the architect, builder, and relevant trades.
For Westlake Lane, Marion Interior Design developed the fixed interior finishes and furnishings as one complete vision. That whole-home approach is valuable because a plumbing fixture is never seen alone—it is experienced with the stone, cabinetry, lighting, hardware, and proportions surrounding it.
A full-service interior designer in Austin can help homeowners make these interconnected decisions before the project reaches the point where choices become restricted or changes become more disruptive.
The best fixture plan is both beautiful and buildable
Plumbing selections should express the character of the home, feel comfortable to use, and give the construction team the information required to execute the design correctly.
When fixtures are selected as part of a coordinated design plan, the homeowner does not have to make each decision in isolation. The result is a home in which the visible finishes, hidden requirements, and daily experience support one another.
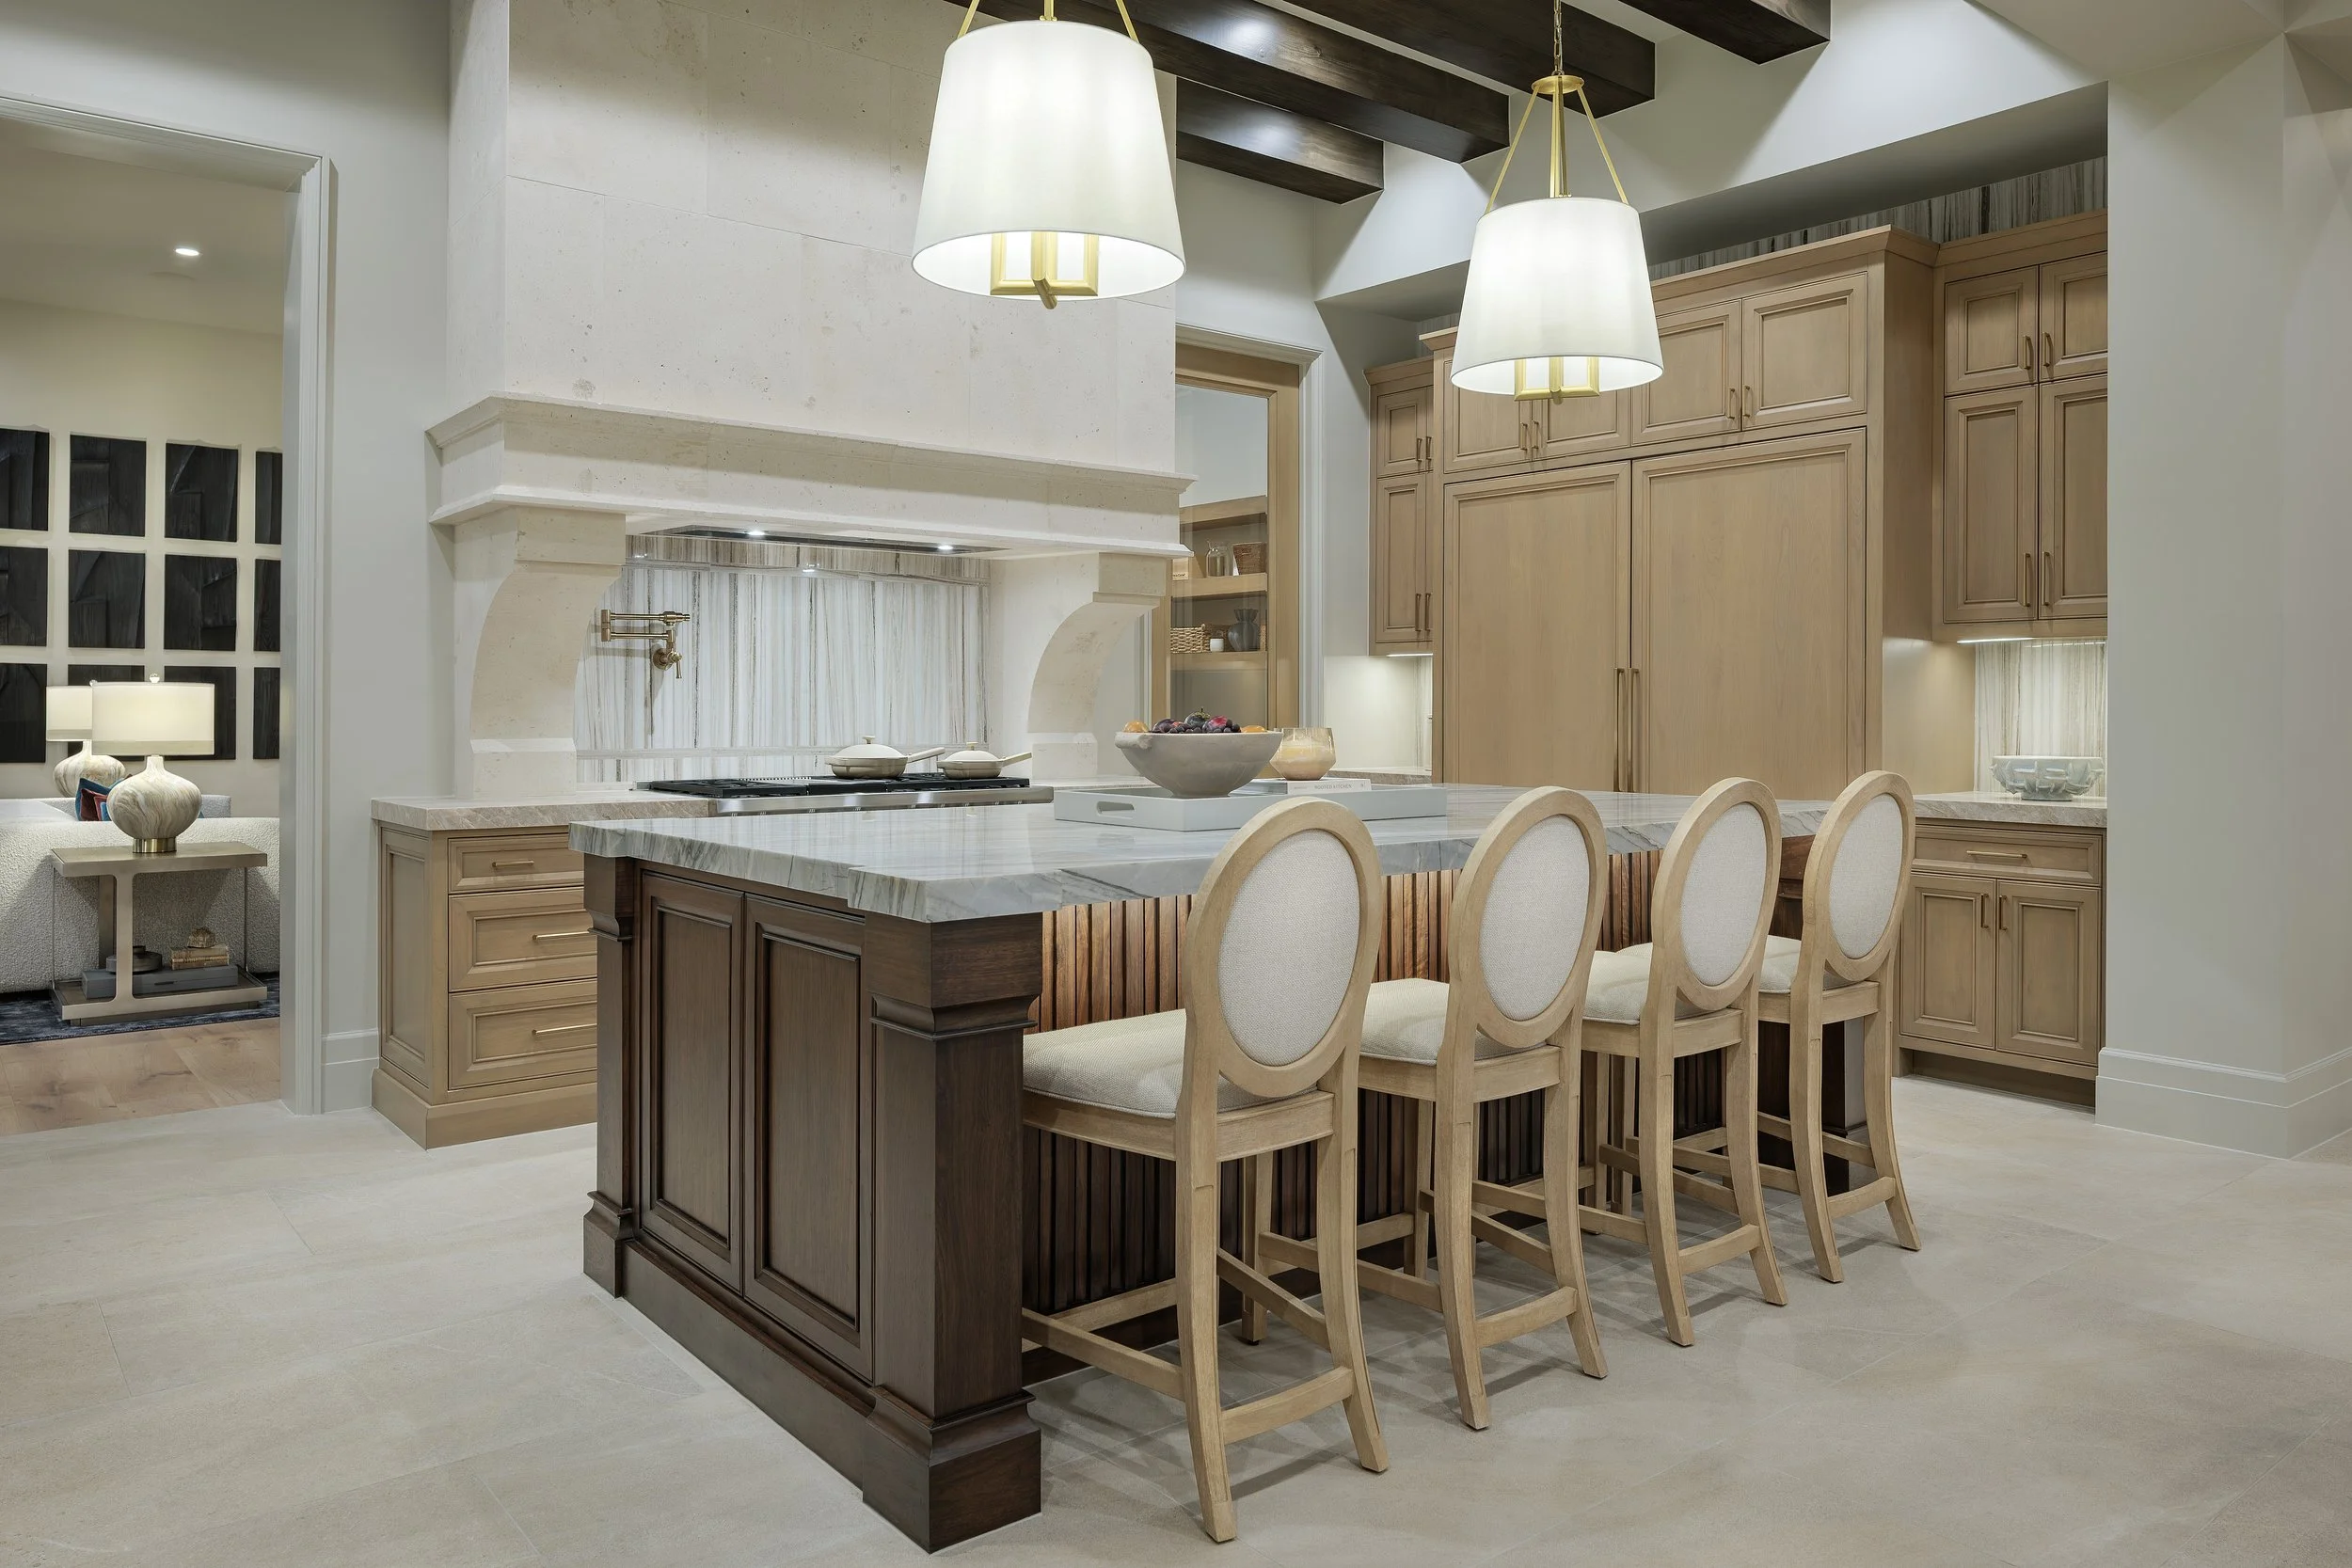
Is Custom Furniture Worth It? What Austin Homeowners Should Know
Custom furniture can solve scale, comfort, function, and design challenges that ready-made pieces cannot. Here is how we decide where customization adds meaningful value—and where a well-chosen stocked piece may be the better choice.
Written by Susie Marion
Custom furniture can be one of the most valuable elements in a thoughtfully furnished home—but it is not automatically the right choice for every room or every piece.
The purpose of customization is not simply to make something unusual. It is to solve a specific design problem: a room with unusual proportions, a family that needs a particular level of comfort, an architectural feature that deserves a precise response, or a design vision that cannot be achieved with standard dimensions and finishes.
When we develop a furnishing plan, we consider custom, made-to-order, trade, vintage, antique, and ready-made options together. The best room is rarely created by choosing one category exclusively. It comes from knowing where customization will have the greatest effect and where a beautifully selected stocked piece will work just as well.
Why buy custom furniture?
Custom furniture allows a piece to be developed around the room and the homeowner instead of asking the homeowner to adapt to a predetermined product.
A custom sofa, dining table, banquette, bed, or cabinet can address:
Exact room dimensions
Unusual wall lengths or ceiling heights
Desired seat depth and firmness
The homeowner’s height and comfort preferences
A particular number of dining seats
Existing architectural features
Traffic patterns and clearances
A specific fabric, leather, wood, stone, or metal
Storage and technology requirements
Pets, children, entertaining, or frequent guests
A finish or color that relates to the rest of the home
The visual scale of a large custom residence
In a generously sized living room, standard furniture can sometimes look underscaled even when the individual pieces seem substantial in a showroom. In a more compact or architecturally complex space, a standard piece may waste valuable inches or interrupt circulation.
Customization gives us more control over those relationships.
The strongest reason to commission a piece is that it improves how the room looks, feels, or functions in a way that an available product cannot.
Is custom furniture always better than ready-made furniture?
No. “Custom” describes how a piece is specified or produced; it does not guarantee that the design, construction, comfort, or value is appropriate.
A well-made ready-made piece may be the better choice when:
Its proportions suit the floor plan
The construction and materials meet the project standard
The color and finish work with the design
It is comfortable for the homeowner
The lead time fits the schedule
It provides the necessary function
Customization would not materially improve the room
We often combine categories. A room might include a custom sofa because its length and seat depth are critical, a vintage side table for character, a trade coffee table that already has the correct scale, and commissioned drapery tailored to the architecture.
This layered approach prevents a home from feeling like a showroom set while allowing the budget to be focused where customization makes a meaningful difference.
Why is custom furniture more expensive?
Custom furniture generally involves more design time, specialized labor, material choices, and coordination than a mass-produced piece.
The price may reflect:
Design development and drawings
Engineering or shop drawings
Patternmaking and prototypes
Skilled upholstery, woodworking, metalwork, or stone fabrication
Premium interior construction
Custom dimensions
Special fabrics, leathers, trims, or finishes
Fabric matching and additional yardage
Hand-applied details
Crating and freight
Receiving and inspection
Local delivery and installation
A smaller production quantity
For upholstered furniture, cost is influenced by far more than the visible fabric. The frame construction, suspension, cushion materials, tailoring, pattern placement, trim, and labor all affect the finished piece.
For a custom table or case piece, the species and grade of wood, veneer layout, finish process, hardware, stone, metalwork, and structural requirements can substantially change the investment.
A higher price is worthwhile only when the resulting quality, function, longevity, or design impact supports the homeowner’s priorities.
Where should custom furniture be used in a luxury home?
We prioritize customization where scale, comfort, architecture, or function matters most.
Living-room seating
A principal sofa or sectional establishes the scale of the room and affects how the entire seating group functions. Custom dimensions can improve the relationship among the rug, cocktail table, fireplace, views, and surrounding chairs.
Dining tables
A custom dining table can be sized for the room, the desired number of guests, and the selected chairs. The base placement can be coordinated so guests have appropriate legroom and chairs do not collide with table supports.
Banquettes and breakfast areas
Built-in or freestanding banquettes often need exact dimensions. Seat height, cushion thickness, table clearance, access, outlets, windows, and adjacent cabinetry must be considered together.
Beds and headboards
A custom bed can respond to ceiling height, wall width, lighting, bedside tables, outlets, and window placement. It can also establish a strong focal point without relying on excessive decoration.
Consoles and media cabinetry
Custom casework can accommodate equipment, wiring, ventilation, storage, art, and architectural details while maintaining a refined appearance.
Occasional pieces
A distinctive cocktail table, desk, bench, or pair of side tables can give a room personality when the piece’s material or form supports the larger design.
Not every room needs a commissioned focal point. The goal is to use customization strategically, not simply extensively.
How do you decide whether a piece should be custom?
We begin with the floor plan.
Before selecting or designing furniture, we study the room’s architecture, circulation, focal points, views, door swings, windows, fireplace, built-ins, and connections to adjacent spaces. We then establish the dimensions and relationships of the principal pieces.
We ask:
What problem does customization solve?
Is there an available piece with the correct dimensions?
How important is comfort for this item?
Will the piece be used daily or occasionally?
Does it need to coordinate with an unusual architectural condition?
Is a specific material or finish essential?
Will the piece become a focal point?
Does the timeline allow for custom production?
Is the investment proportionate to its role?
Could the budget create more value elsewhere?
These questions keep the decision practical. A custom piece should earn its place in the plan.
How long does custom furniture take?
Lead times vary widely by maker, material, complexity, location, and current production schedule. The manufacturer or fabricator should provide the project-specific estimate before an order is approved.
The total process may include:
Concept development
Preliminary dimensions and materials
Pricing
Drawings or renderings
Client approval
Shop drawings
Material procurement
Fabrication
Finishing or upholstery
Quality review
Freight
Receiving and inspection
Delivery and installation
Changes made after approval can affect both cost and timing, particularly if materials have been ordered or fabrication has begun.
For a custom home, furnishings should be planned early enough to align with construction. At Marion Interior Design, our goal is to have furnishings ready for installation as the builder completes the home—not begin selecting them after move-in.
Who makes custom furniture?
Custom pieces may be produced by upholstery workrooms, cabinetmakers, furniture manufacturers, metal fabricators, stone fabricators, artisans, or multidisciplinary studios.
The right maker depends on the piece.
A workroom that excels at tailored upholstery may not be the right source for a sculptural dining table. A cabinetmaker experienced in architectural millwork may approach furniture differently from a studio specializing in heirloom case pieces.
When evaluating a source, we consider:
Relevant experience
Construction methods
Material expertise
Drawing and approval process
Finish quality
Ability to meet exact dimensions
Communication and documentation
Production capacity
Lead time
Packaging and freight experience
Warranty or service
References or prior work
Through Marion Interior Design’s furnishing process, the homeowner does not have to identify, compare, and coordinate every maker independently. We select the appropriate resources, develop the specifications, communicate approvals, and manage the piece as part of the complete room.
What should be approved before custom furniture goes into production?
Custom orders should be reviewed carefully because they are commonly nonreturnable.
Depending on the piece, approvals may include:
Overall dimensions
Seat height and depth
Arm and back height
Cushion construction
Wood or metal finish
Fabric, leather, trim, and placement
Pattern direction and matching
Stone selection
Hardware
Edge profiles
Base configuration
Drawings or renderings
Electrical or technology provisions
Delivery access
Final pricing
Lead time
For upholstery, a small fabric sample should be reviewed with the other room materials whenever possible. Color, texture, and scale can appear very different when seen beside the rug, drapery, flooring, and surrounding finishes.
For a table or case piece, finish samples are equally important. Natural materials vary, so homeowners should understand what variation is expected and desirable.
What happens when custom furniture arrives?
Delivery to the house should not be the first time a custom piece is inspected.
Our procurement process includes ordering, receiving, storage, and installation coordination. Furnishings are directed to a receiving facility, where they can be inspected before the installation day.
This provides an opportunity to identify freight damage, finish concerns, missing components, or other issues before the piece enters the completed home.
The installation plan may also need to address:
Door and hallway clearances
Elevators or stair turns
Protective floor and wall coverings
Assembly requirements
Placement of rugs before furniture
Electrical connections
Art and window-treatment sequencing
Removal of packing materials
Final positioning and styling
Custom home furnishing and installation in Austin is not simply a matter of selecting beautiful pieces. It is a coordinated process that continues until the home is fully arranged and ready to enjoy.
Can custom furniture work in a family home?
Absolutely. Customization can be especially useful when a room must be refined and hardworking.
We may specify performance fabrics, durable finishes, replaceable cushion components, forgiving textures, or dimensions that support how the family actually gathers. Rounded edges, appropriate seat heights, secure construction, and practical clearances can be considered from the beginning.
Durability does not require sacrificing beauty. The important step is defining the homeowner’s expectations honestly before materials and details are approved.
A formal room used primarily for entertaining may call for different decisions than the family’s everyday gathering space. Both can feel elevated while responding to their individual purpose.
How does Marion Interior Design use custom furnishings?
We use custom furnishings as one part of a complete, layered design.
In Hillside Court, our team designed the home’s fixed finishes, furnishings, art, accessories, cabinetry, and trim as a coordinated vision. The project demonstrates the value of thinking about architecture and furnishings together rather than treating furniture as an afterthought.
We begin with the homeowner’s lifestyle, existing pieces, budget, and floor plan. From there, we determine which elements should be customized, which can be sourced through our trade resources, and how everything will be procured and installed.
The result should not look custom simply for the sake of being custom. It should look inevitable—as though every piece belongs exactly where it is.
The real value of custom furniture
Custom furniture is worthwhile when it creates a measurable improvement in scale, comfort, function, quality, or character.
It can allow a large room to feel properly furnished, solve an awkward architectural condition, provide a more comfortable fit, or introduce craftsmanship that gives the home lasting personality.
The most successful furnishing plans balance aspiration with practicality. They use customization where it matters, excellent ready-made pieces where they work, and thoughtful coordination throughout.
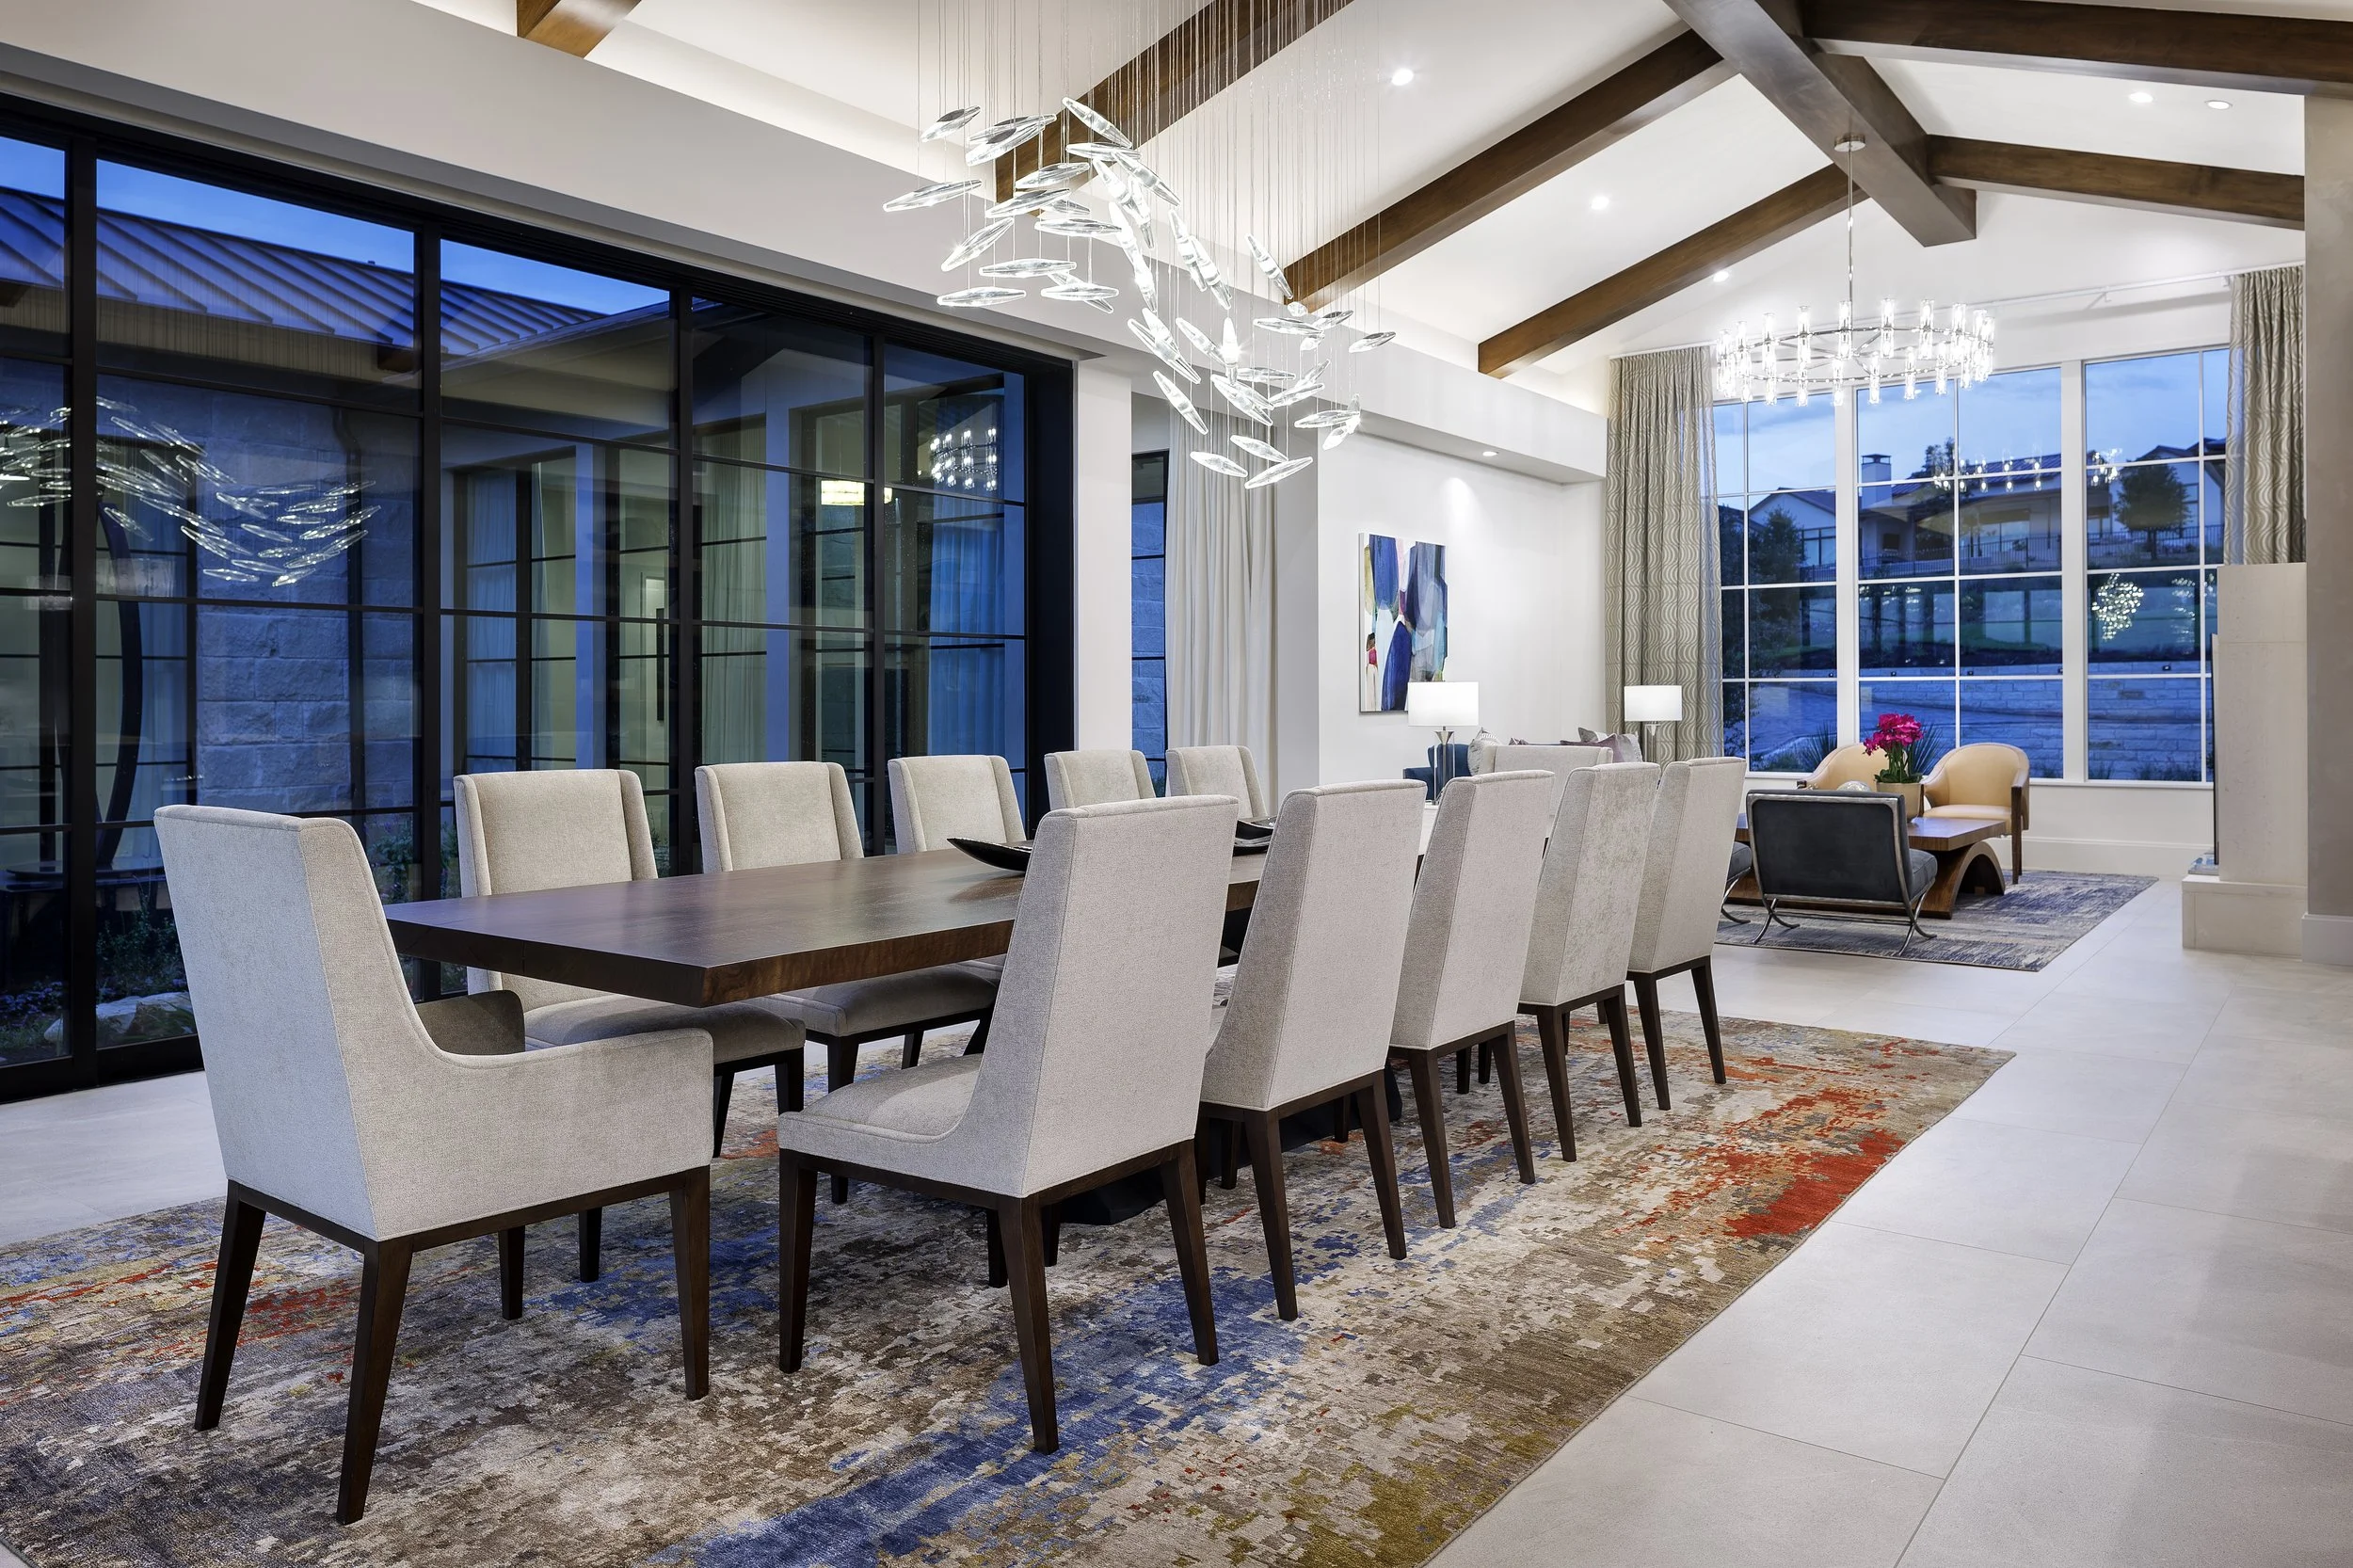
How to Choose the Right Area Rug Size, Material, and Style for a Living Room
An area rug should anchor the furniture, support circulation, and bring the room’s colors and textures together. Here is how we choose rug size, material, and style for a beautifully furnished living room.
Written by Susie Marion
An area rug is one of the largest visual elements in a living room, yet it is often selected after the furniture—or purchased quickly because the room feels unfinished.
The right rug does much more than introduce color or softness. It defines the seating area, influences circulation, improves acoustics, connects the furnishings, and establishes the room’s overall scale.
A rug that is too small can make even beautiful furniture feel disconnected. A rug that is appropriately scaled makes the entire composition feel more generous and intentional.
These are three of the questions we consider when selecting a rug as part of a complete furnishing plan.
How large should a living-room rug be?
The rug should be sized for the furniture arrangement, not simply for the dimensions of the room.
We begin with the floor plan and determine how the living room will actually function. The placement of sofas, chairs, tables, consoles, walkways, doors, and architectural features tells us what the rug needs to anchor.
In many living rooms, the rug should extend beneath all the primary seating or, at minimum, beneath the front legs of the sofa and chairs. What matters most is that the furniture reads as one deliberate grouping.
A rug may be too small when:
It sits entirely inside the coffee table area
None of the seating touches it
Chairs feel visually separated from the sofa
The exposed flooring around it appears uneven
The room looks smaller after the rug is installed
The furniture seems to float without a clear center
Whenever possible, we create the furniture plan before purchasing the rug. We confirm the intended sofa and chair dimensions, place the coffee and side tables, and evaluate the circulation around the grouping.
It is also helpful to mark the proposed rug dimensions on the floor with painter’s tape. A size that sounds generous on paper can look surprisingly small in a large custom home with tall ceilings and substantial furniture.
Standard rug sizes are useful starting points, but the room should not be forced around an arbitrary size. Some living rooms benefit from an oversized or custom rug that better relates to the architecture and furniture.
Should every piece of furniture sit on the rug?
Not necessarily. The answer depends on the room, the furniture layout, and the visual effect we are trying to achieve.
In a large or formal living room, placing the entire seating group on the rug can create a luxurious, fully resolved composition. This approach works particularly well when there is enough flooring visible around the perimeter to frame the rug.
In a smaller living room, placing the front legs of the sofa and chairs on the rug can create a cohesive grouping without covering too much of the floor.
Consistency matters. If the sofa’s front legs rest on the rug, the primary chairs should usually relate to it in a similar way. One chair fully on the rug and another floating beyond it can make the arrangement feel accidental unless the room has a clear reason for the difference.
We also consider the relationship between the rug and:
The fireplace
Built-in cabinetry
Floor outlets
Door swings
Air returns
Adjacent walkways
The dining area in an open plan
Other rugs visible from the room
Furniture that swivels, reclines, or moves frequently
A full-service interior designer in Austin can coordinate these details before the furniture and rug are ordered, rather than trying to solve the room after everything arrives.
What is the best rug material for a living room?
The best material is the one that suits the room’s level of use, desired appearance, maintenance expectations, and furniture.
There is no single material that is appropriate for every household. We ask how the room will be used before selecting the construction, fiber, color, and pile.
Important questions include:
Is this the primary family gathering space?
Are children or pets frequently in the room?
Will food or drinks be served there?
Is the room formal, casual, or both?
Does the homeowner want a plush or tailored feel?
Will chairs be moved across the rug regularly?
Is direct sunlight a concern?
How much natural variation is comfortable?
What level of maintenance feels realistic?
Is softness, durability, artistry, or easy care the priority?
Wool is often considered for living rooms because it can offer softness, depth, resilience, and a refined appearance. A hand-knotted rug can bring extraordinary character and craftsmanship to a room, while other constructions may provide a more controlled pattern, texture, or price point.
Natural fibers can introduce appealing texture but may feel firmer underfoot and may respond differently to spills or humidity. Performance fibers can be useful in heavily used spaces, although their hand, sheen, and visual depth vary widely.
The exact rug should be evaluated rather than relying solely on a material label. Fiber, weave, density, pile height, backing, pattern, and color all influence how the rug looks and performs.
Care guidance should come from the rug supplier or cleaning specialist for the specific piece being considered.
Should the rug be selected before or after the furniture?
The rug and furniture should be developed together.
At Marion Interior Design, the furnishing process begins with the floor plan, the homeowner’s existing pieces, the intended budget, and the way each room needs to function. The rug is then considered alongside upholstery, tables, window treatments, lighting, and art.
Sometimes a distinctive rug becomes the starting point for the room’s palette. In other cases, the upholstery or art leads the design and the rug provides a quieter foundation.
The order is less important than coordination.
What we try to avoid is selecting every piece independently. A sofa, rug, chair fabric, and coffee table can each be beautiful on their own and still fail to create a cohesive room.
We review rug options with the other materials whenever possible:
Upholstery fabrics
Wood and metal finishes
Flooring
Drapery fabric
Wall color or wallpaper
Stone surrounding the fireplace
Artwork
Adjacent rooms visible from the living area
This allows us to compare undertones, visual weight, pattern scale, and texture before anything is ordered.
Should area rugs match throughout the house?
They should relate, but they do not need to match.
Repeating the same rug in several rooms can feel overly uniform, particularly in a custom home where each space has a distinct purpose. We prefer to create continuity through a shared design language.
That connection might come from:
Related color families
Similar levels of formality
Repeated fibers or construction
A consistent balance of pattern and texture
Coordinated border treatments
Similar visual weight
Repeated accent colors
A deliberate progression from one room to the next
In an open floor plan, rugs are especially important because they help define individual zones without adding walls. The living-room rug may anchor the main conversation area while a nearby dining rug establishes a second function.
Those rugs should not compete. If one has a pronounced pattern, the other might use a quieter texture or more restrained design. They can be different while still feeling as though they belong in the same home.
A whole-home interior design plan helps establish that hierarchy before rugs are purchased room by room.
How do you use a rug to make a large living room feel inviting?
A large room often needs more than large furniture. It needs clearly defined places where people naturally want to gather.
A rug establishes the footprint of a conversation area. The seating, tables, and lighting can then be composed within and around that footprint.
In an especially large room, we may create more than one zone:
A principal seating group near the fireplace
A smaller conversation area near a view
A reading chair with its own table and lamp
A game table or intimate seating arrangement
A transition area between the living room and another space
Each area should have a clear purpose. Rugs can help distinguish those purposes while repeated colors, materials, and lighting keep the larger room cohesive.
Scale remains critical. A small rug in a large space can make the furniture look undersized, even when the individual pieces are substantial. A properly scaled rug gives the furniture enough visual support and makes the room feel more comfortable.
Does a living-room rug need a pad?
In most installations, we consider a suitable rug pad part of the finished plan.
The correct pad may help reduce movement, protect the flooring and rug, add cushioning, and create a more tailored installation. The appropriate type and thickness depend on the rug construction, flooring material, door clearances, furniture, and manufacturer guidance.
A pad that is too thick can affect furniture stability or create an unwanted raised edge. One that is poorly sized may be visible or cause the rug perimeter to feel uneven.
The rug supplier should confirm the recommended pad for the specific rug and flooring combination.
What rug details are easy to overlook?
The final result depends on several small decisions:
Whether the rug is centered on the room or the furniture
How the pattern aligns with the seating group
Whether a border is concealed by furniture
Where floor outlets fall
How the rug relates to a fireplace or built-ins
Whether chair legs can move comfortably
How much flooring remains visible
Whether doors clear the rug and pad
How the rug will be delivered into the home
Whether furniture must be moved for installation
For a custom or patterned rug, we may also consider pattern direction, color placement, and where important motifs will appear beneath the furniture.
Procurement and installation matter too. The rug may require receiving, inspection, storage, delivery coordination, and professional placement before the furniture is installed.
Why include the rug in a complete furnishing plan?
A rug connects nearly every furnishing decision in the room.
It relates to the furniture layout, upholstery, window treatments, art, lighting, flooring, and architecture. When it is developed as part of the entire room, it can make a large space feel intimate, give individual pieces a shared foundation, and bring the home’s colors and textures together.
At Marion Interior Design, we select, customize, procure, receive, store, and coordinate the installation of furnishings as part of the complete design vision. The goal is not simply to fill a room. It is to create a home that feels personal, comfortable, polished, and ready to enjoy.
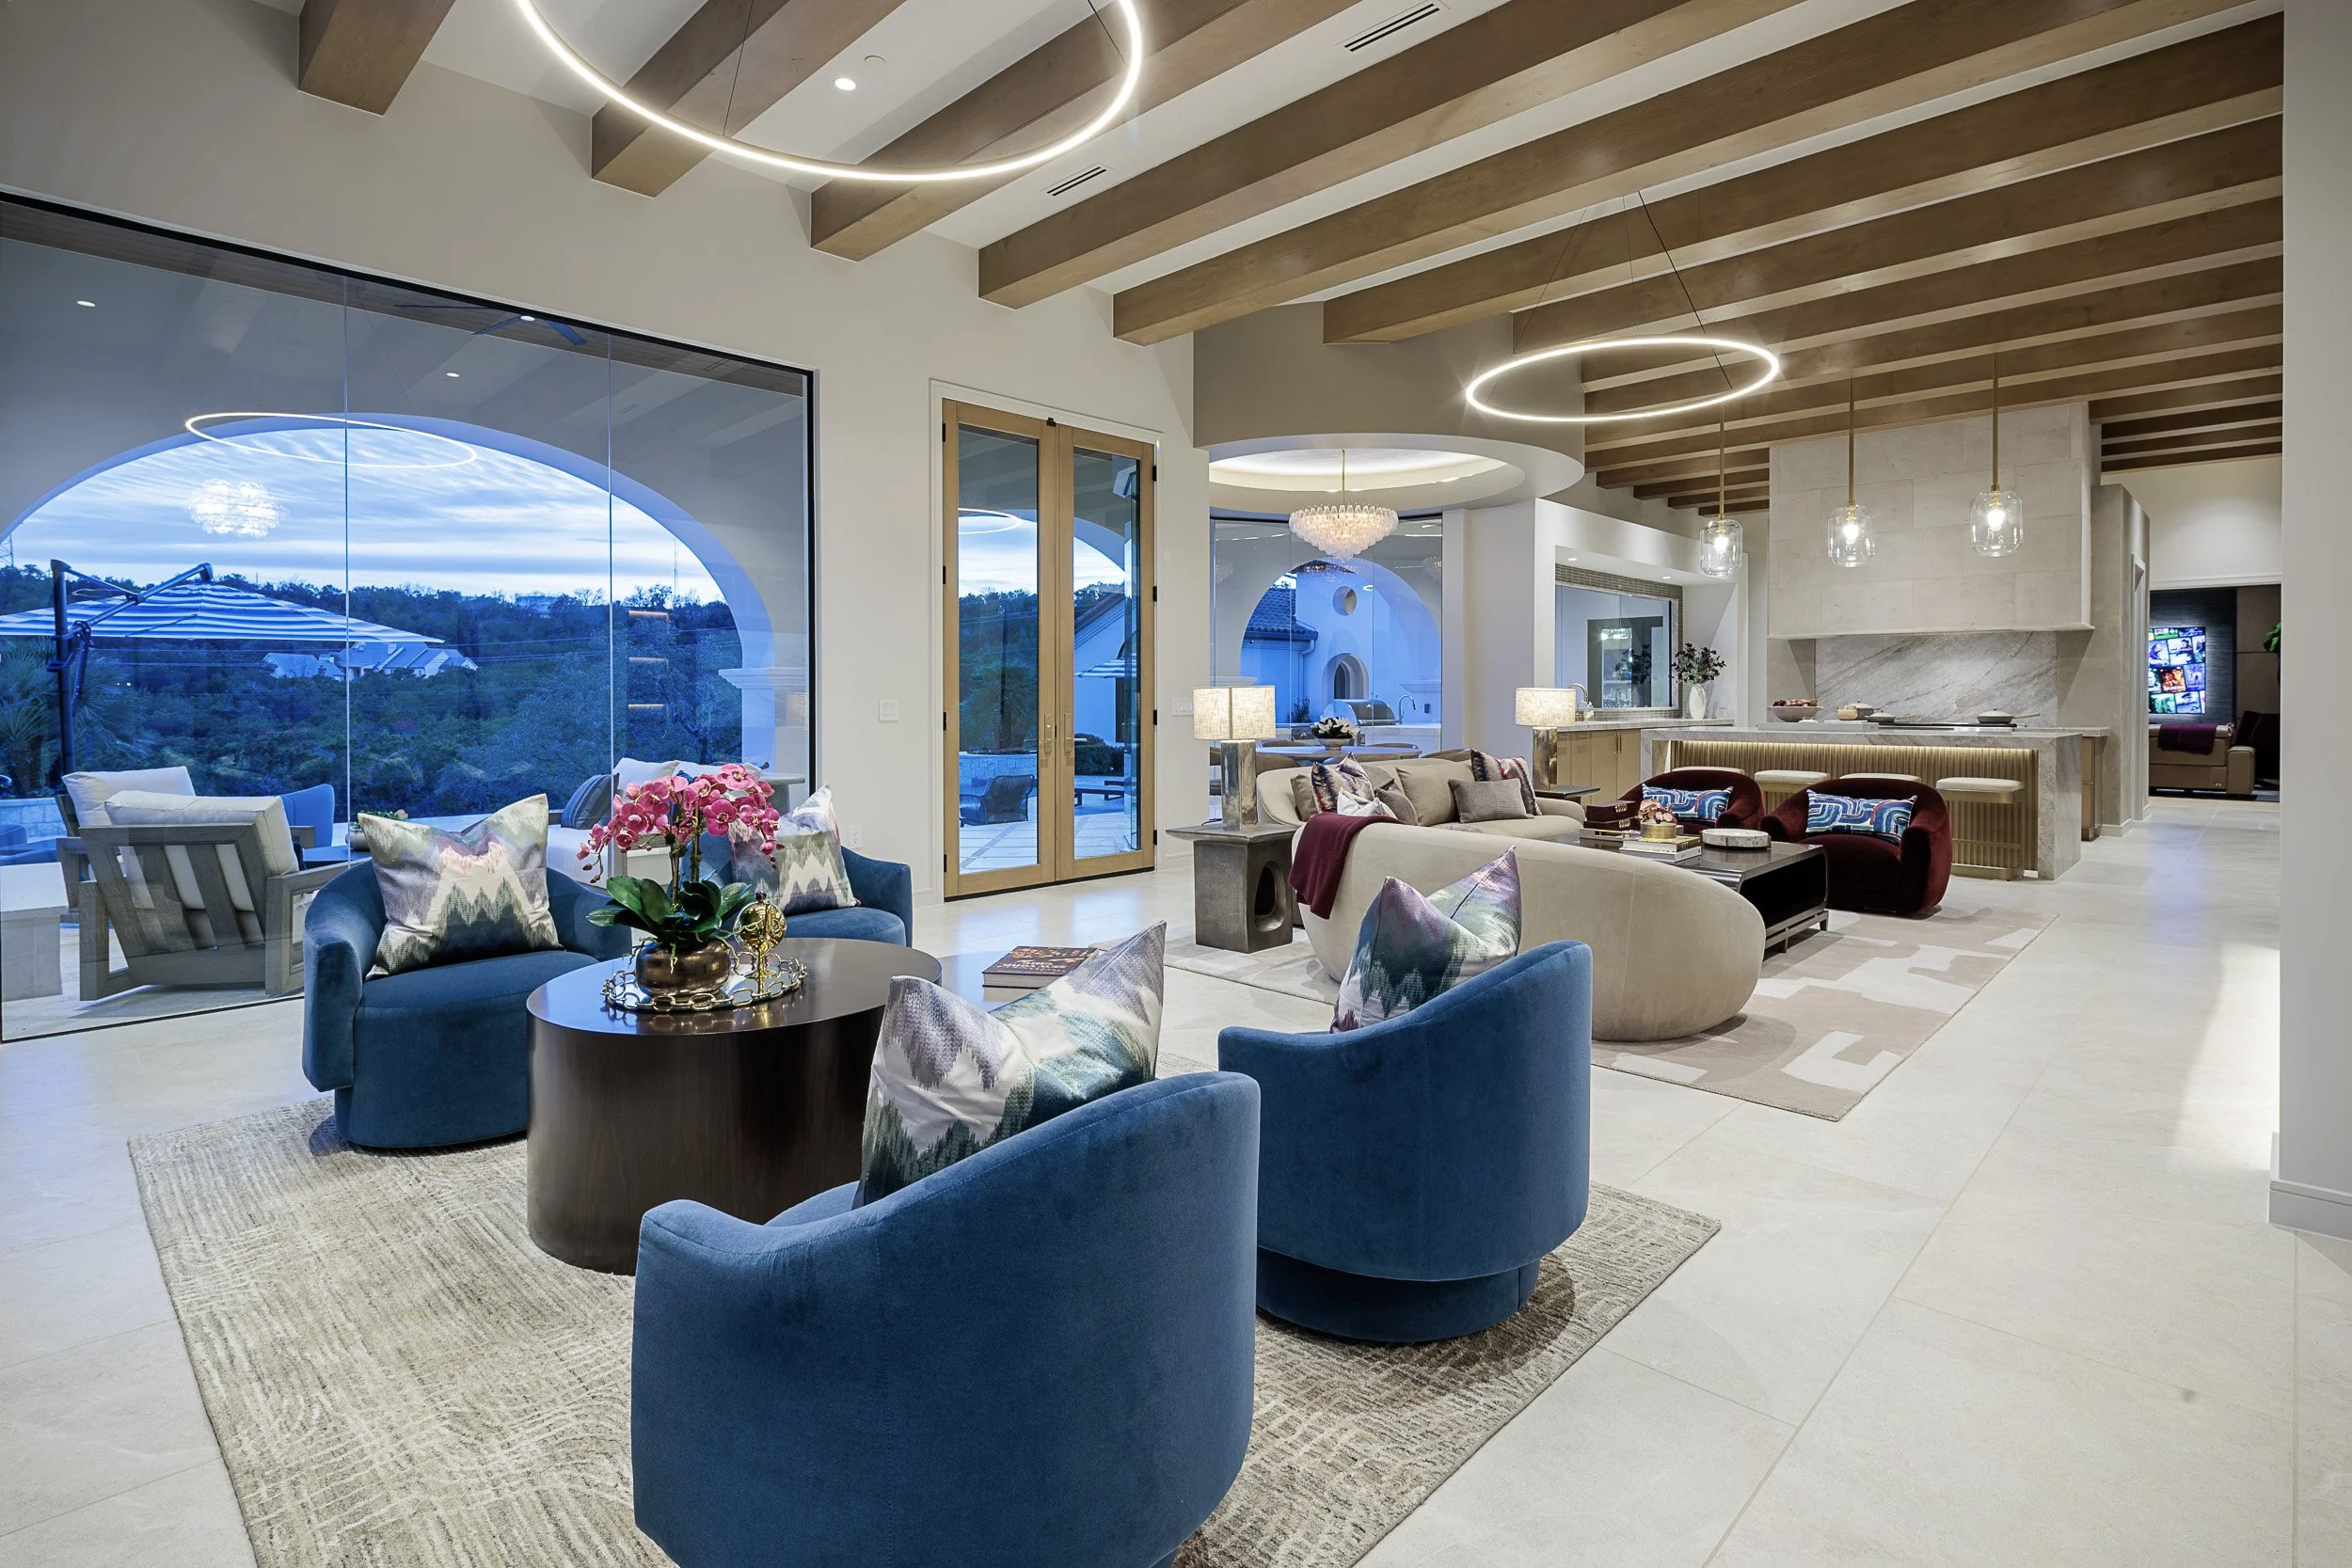
How to Choose Countertops for a Custom Home: Timing, Materials, and Cohesion
Countertops influence cabinetry, plumbing, lighting, backsplashes, and the construction schedule. Here is how we approach their timing, materials, and coordination throughout a custom home.
Written by Susie Marion
Countertops may look like a single finish decision, but they affect far more than the surface of a cabinet.
Material thickness can influence cabinetry. Slab dimensions can affect seams. Sink and faucet selections determine fabrication details. Backsplashes, wall finishes, lighting, appliances, and plumbing fixtures all need to relate to the countertop. Even the edge profile can change how traditional, tailored, or contemporary a room feels.
For a custom home, the best countertop decisions are made as part of a coordinated fixed-finish plan—not as an isolated trip to a stone yard.
These are three of the questions we consider when helping homeowners select countertops for a new home.
When should countertops be selected for a custom home?
The design direction should be established early, while the cabinetry and other fixed finishes are being developed.
This does not necessarily mean purchasing slabs before the plans are ready. It means identifying the intended material, color family, performance expectations, approximate thickness, edge profile, and special applications early enough for the design team and builder to coordinate the surrounding details.
Countertop planning may affect:
Cabinet construction and support
Sink type and dimensions
Faucet and accessory-hole locations
Appliance clearances
Backsplash design
Plumbing locations
Decorative lighting
Wall outlets
Stone ledges and shelves
Waterfall edges
Raised or lowered surfaces
Slab quantities and seam locations
At Marion Interior Design, we begin fixed-finish selections once the floor plan is sufficiently established. This allows the selections to be incorporated into the broader architectural and construction documents before they are needed on-site.
Final field measurements and fabrication should occur only when the relevant cabinetry and site conditions are ready to be verified. Planning early and measuring at the correct time are equally important.
A new construction interior designer in Austin can help establish the design intent early, document the details, and coordinate decisions with the builder and fabricator as the project progresses.
How do you choose the right countertop material?
There is no single countertop material that is best for every room or every household.
The right choice depends on how the surface will be used, how much maintenance the homeowner is comfortable with, the desired visual character, and how the material relates to the cabinetry, flooring, backsplash, and architecture.
We begin with practical questions:
Is this an everyday kitchen or a secondary entertaining space?
How often does the household cook?
Will the surface be exposed to frequent spills?
Is a perfectly uniform appearance important?
Is natural variation part of the desired look?
How much maintenance feels reasonable?
Does the design call for a quiet surface or a dramatic focal point?
Will the application require an unusually large slab or carefully planned seams?
Are there curved shapes, integrated details, or waterfall edges?
How will the material look under the room’s natural and decorative lighting?
Natural stone can bring depth, movement, and individuality to a room. Every slab is different, so the exact slabs—not merely a small sample—should be reviewed when appearance and pattern placement matter.
Engineered materials can provide greater consistency and may be well suited to homeowners who prefer a more controlled look. Other surfaces may offer particular aesthetic or performance qualities appropriate for a bar, utility room, bath, or secondary space.
Performance should be evaluated according to the specific material rather than broad assumptions. Two stones that look similar may behave differently. The fabricator or supplier should provide care, sealing, heat, stain, and cleaning guidance for the exact product under consideration.
We also consider where a material is being used. A beautiful surface for a powder-room vanity may not be the most practical choice for a heavily used kitchen island. Conversely, the kitchen does not always need the most visually dramatic slab in the house. The material should support the room’s priorities.
Should all the countertops in a custom home match?
No. They should feel related, but they do not have to be identical.
Using one material everywhere can create consistency, but it can also miss opportunities to give individual rooms appropriate character. A whole-home plan allows the materials to vary while maintaining a clear visual relationship.
For example, the main kitchen may combine a quieter perimeter surface with a more expressive island. A pantry or bar can introduce a deeper color or distinctive pattern. Bathroom countertops may respond to their tile and cabinetry while remaining connected to the overall palette.
Cohesion can come from shared characteristics rather than exact repetition:
Related undertones
Similar levels of movement
Repeated edge profiles
Consistent material thickness
Coordinated hardware and plumbing finishes
A recurring color in the veining
Deliberate transitions between quieter and more expressive surfaces
We often create a hierarchy across the home. Primary rooms receive the most carefully considered focal materials, while secondary rooms use complementary surfaces that support the same design language.
The goal is not to make every room look the same. It is to ensure that moving through the house feels intentional.
How should countertop slabs be reviewed?
Whenever possible, review the actual slabs reserved for the project.
Small samples are useful for comparing color and texture, but they cannot show the full scale of veining, movement, inclusions, or color shifts. Those characteristics become especially important on large islands, full-height backsplashes, and waterfall panels.
During slab review, we consider:
The strongest areas of movement
Where seams may be necessary
Which portions should appear on the island
How waterfall panels could align
Whether the backsplash will continue in the same material
Areas that should be quieter
Natural characteristics that should be celebrated or avoided
Whether the available slab dimensions suit the design
The fabricator remains responsible for confirming feasibility, quantities, templates, seam engineering, and fabrication requirements. The designer’s role is to communicate the visual priorities and help the technical solution support the design intent.
What countertop details are easy to overlook?
The most memorable results often depend on details that are not obvious during an initial material selection.
Edge profiles affect the perceived thickness and style of the surface. Overhangs must relate to seating and circulation. Counter stools need sufficient space without interfering with nearby walkways. Faucet holes, soap dispensers, filtered-water fixtures, and air switches require deliberate placement.
Outlets deserve careful attention, especially on islands and full-height stone backsplashes. Depending on applicable requirements and the project team’s recommendations, outlets may need to be incorporated into cabinetry, recessed details, or other planned locations. These decisions should be coordinated before fabrication.
Lighting matters too. A slab viewed under warehouse lighting may look different in a finished room. We review samples alongside cabinetry, flooring, metal finishes, and backsplash materials whenever possible so that undertones and contrast can be evaluated together.
Why involve an interior designer in countertop selections?
A countertop is most successful when it supports the entire room.
A full-service interior designer in Austin does more than recommend an attractive material. The designer considers the relationship among the architecture, cabinetry, appliances, plumbing, lighting, backsplash, flooring, furnishings, budget, and construction schedule.
At Marion Interior Design, fixed finishes are developed collaboratively with the homeowner, architect, builder, and project specialists. We present coordinated options, document the design intent, and remain involved during construction so that the finished installation reflects the approved direction.
That process helps transform an individual slab selection into a cohesive part of the home.
Should You Choose Shades, Drapery, or Both for a Custom Home?
The right window treatments balance privacy, light control, architecture, and softness. Here is how we decide whether a custom home needs shades, drapery, or a thoughtfully layered combination.
Written by Susie MarionWindow treatments are often considered toward the end of a project, but the best results begin much earlier.
Shades and drapery affect privacy, light control, glare, acoustics, furniture placement, and the way a room feels. They may also require recessed ceiling pockets, blocking, electrical wiring, home-automation coordination, and precise measurements.
For a custom home, window treatments should be planned as part of the architecture and furnishings—not treated as an accessory added after move-in.
These are three of the questions we consider when creating a whole-home window-treatment plan.
Should you choose shades or drapery?
The answer depends on what the room needs to accomplish.
Shades are often the most practical solution for privacy, glare reduction, and everyday light control. Depending on the fabric and construction, they can filter harsh sunlight, provide room darkening, or disappear quietly when raised.
Drapery adds softness, movement, visual height, and a more finished architectural presence. It can make a large room feel more comfortable, soften hard surfaces, and create a strong relationship between the windows and furnishings.
Many rooms benefit from both.
A layered treatment might combine a functional shade with decorative drapery. The shade manages privacy and sunlight, while the drapery adds softness, color, pattern, or texture. In bedrooms, a shade can provide room darkening while drapery completes the composition and softens the architecture.
We consider several factors before recommending a treatment:
The room’s privacy requirements
Window orientation and direct sunlight
Desired light filtering or room darkening
Window height and width
Available wall space beside the window
Furniture and artwork placement
Architectural style
Ceiling details and drapery pockets
Fabric performance and maintenance
Whether the treatment will be manually operated or motorized
There is no rule that every window requires drapery. Some architectural windows are better served by quiet shades that preserve the view. Other rooms feel unfinished without the scale and softness of full-height fabric.
The treatment should support the window rather than simply cover it.
When should window treatments be planned for a custom home?
Window treatments should be considered while the architectural and electrical plans are still being developed.
At Marion Interior Design, early drapery planning can include coordinating recessed pockets for concealed tracks, blocking requirements, and electrical locations for motorized treatments. These details need to be communicated before framing, drywall, and ceiling finishes make changes more difficult.
The overall design can then be refined alongside the furnishings. Once furniture layouts, wall finishes, and room palettes are established, we can select the specific fabrics, trims, hardware, and treatment styles.
This sequence is important because window treatments relate to much more than the windows. They may affect:
Bed and nightstand placement
The width of a sofa or console
Artwork locations
Floor and wall outlets
Sconces and lighting controls
Millwork beside a window
Ceiling beams or crown molding
Upholstery and rug selections
Home-automation programming
Final measurements should be taken by the window-treatment professional after the relevant construction conditions are sufficiently complete. Even detailed architectural plans cannot replace verified field measurements for custom fabrication.
Planning early does not mean ordering prematurely. It means creating the necessary architectural conditions first, developing the design in the correct sequence, and placing the final order when dimensions and specifications can be confirmed.
Are motorized shades worth including?
Motorized shades can be particularly valuable in a large custom home, but they should be selected according to how the homeowners actually live.
Motorization may be useful for:
Tall or difficult-to-reach windows
Large groups of windows
Primary bedrooms
Media rooms
Rooms with strong afternoon sun
Spaces where several shades should operate together
Homeowners who want scheduled privacy or light control
Treatments integrated with a whole-home automation system
Motorized treatments are most successful when the designer, window-treatment vendor, builder, electrician, and home-automation professional coordinate early.
The team needs to confirm the appropriate power source, wiring location, motor compatibility, pocket dimensions, controls, and integration requirements. Waiting until the treatment is ready to order can limit the available options or result in visible wiring that could have been concealed.
Motorization should make the home easier to use. A complicated system that homeowners do not understand is not an improvement. Controls should be intuitive, and frequently used treatments should remain simple to operate.
We also consider whether every shade truly needs automation. It may be more appropriate to prioritize large, high, or frequently adjusted windows while using manual treatments in secondary spaces.
Should window treatments match throughout the house?
Window treatments should feel coordinated, but they do not need to be identical.
A whole-home plan might establish a consistent shade style or lining standard, then allow drapery fabrics and details to respond to individual rooms. The primary bedroom may call for a softer or more layered treatment than the kitchen. A formal room may support a more detailed composition, while a contemporary living space benefits from a quieter treatment.
Continuity can come from:
Related neutral tones
Consistent lining colors
Repeated hardware finishes
Similar pleat or heading styles
Consistent mounting heights
A shared level of formality
Fabrics coordinated with the whole-home palette
Consistency is especially important where several rooms can be seen at once. Treatments do not have to match, but the changes should feel intentional.
The exterior appearance also deserves consideration. Lining colors and shade backings should be reviewed so the home presents a cohesive appearance from outside.
Why plan window treatments as part of the whole home?
Window treatments influence how a room looks throughout the day. They frame views, control sunlight, protect privacy, soften acoustics, and complete the relationship between architecture and furnishings.
When they are planned early, the necessary pockets, wiring, and blocking can be incorporated discreetly. When they are designed with the furniture and finishes, the rooms feel cohesive. When their fabrication and installation are professionally coordinated, the final result feels intentional rather than added later.
For homeowners considering whole-home interior design in Austin or Central Texas, window treatments deserve the same level of planning as lighting, cabinetry, furniture, and art. They are both functional equipment and an important finishing layer of the home.
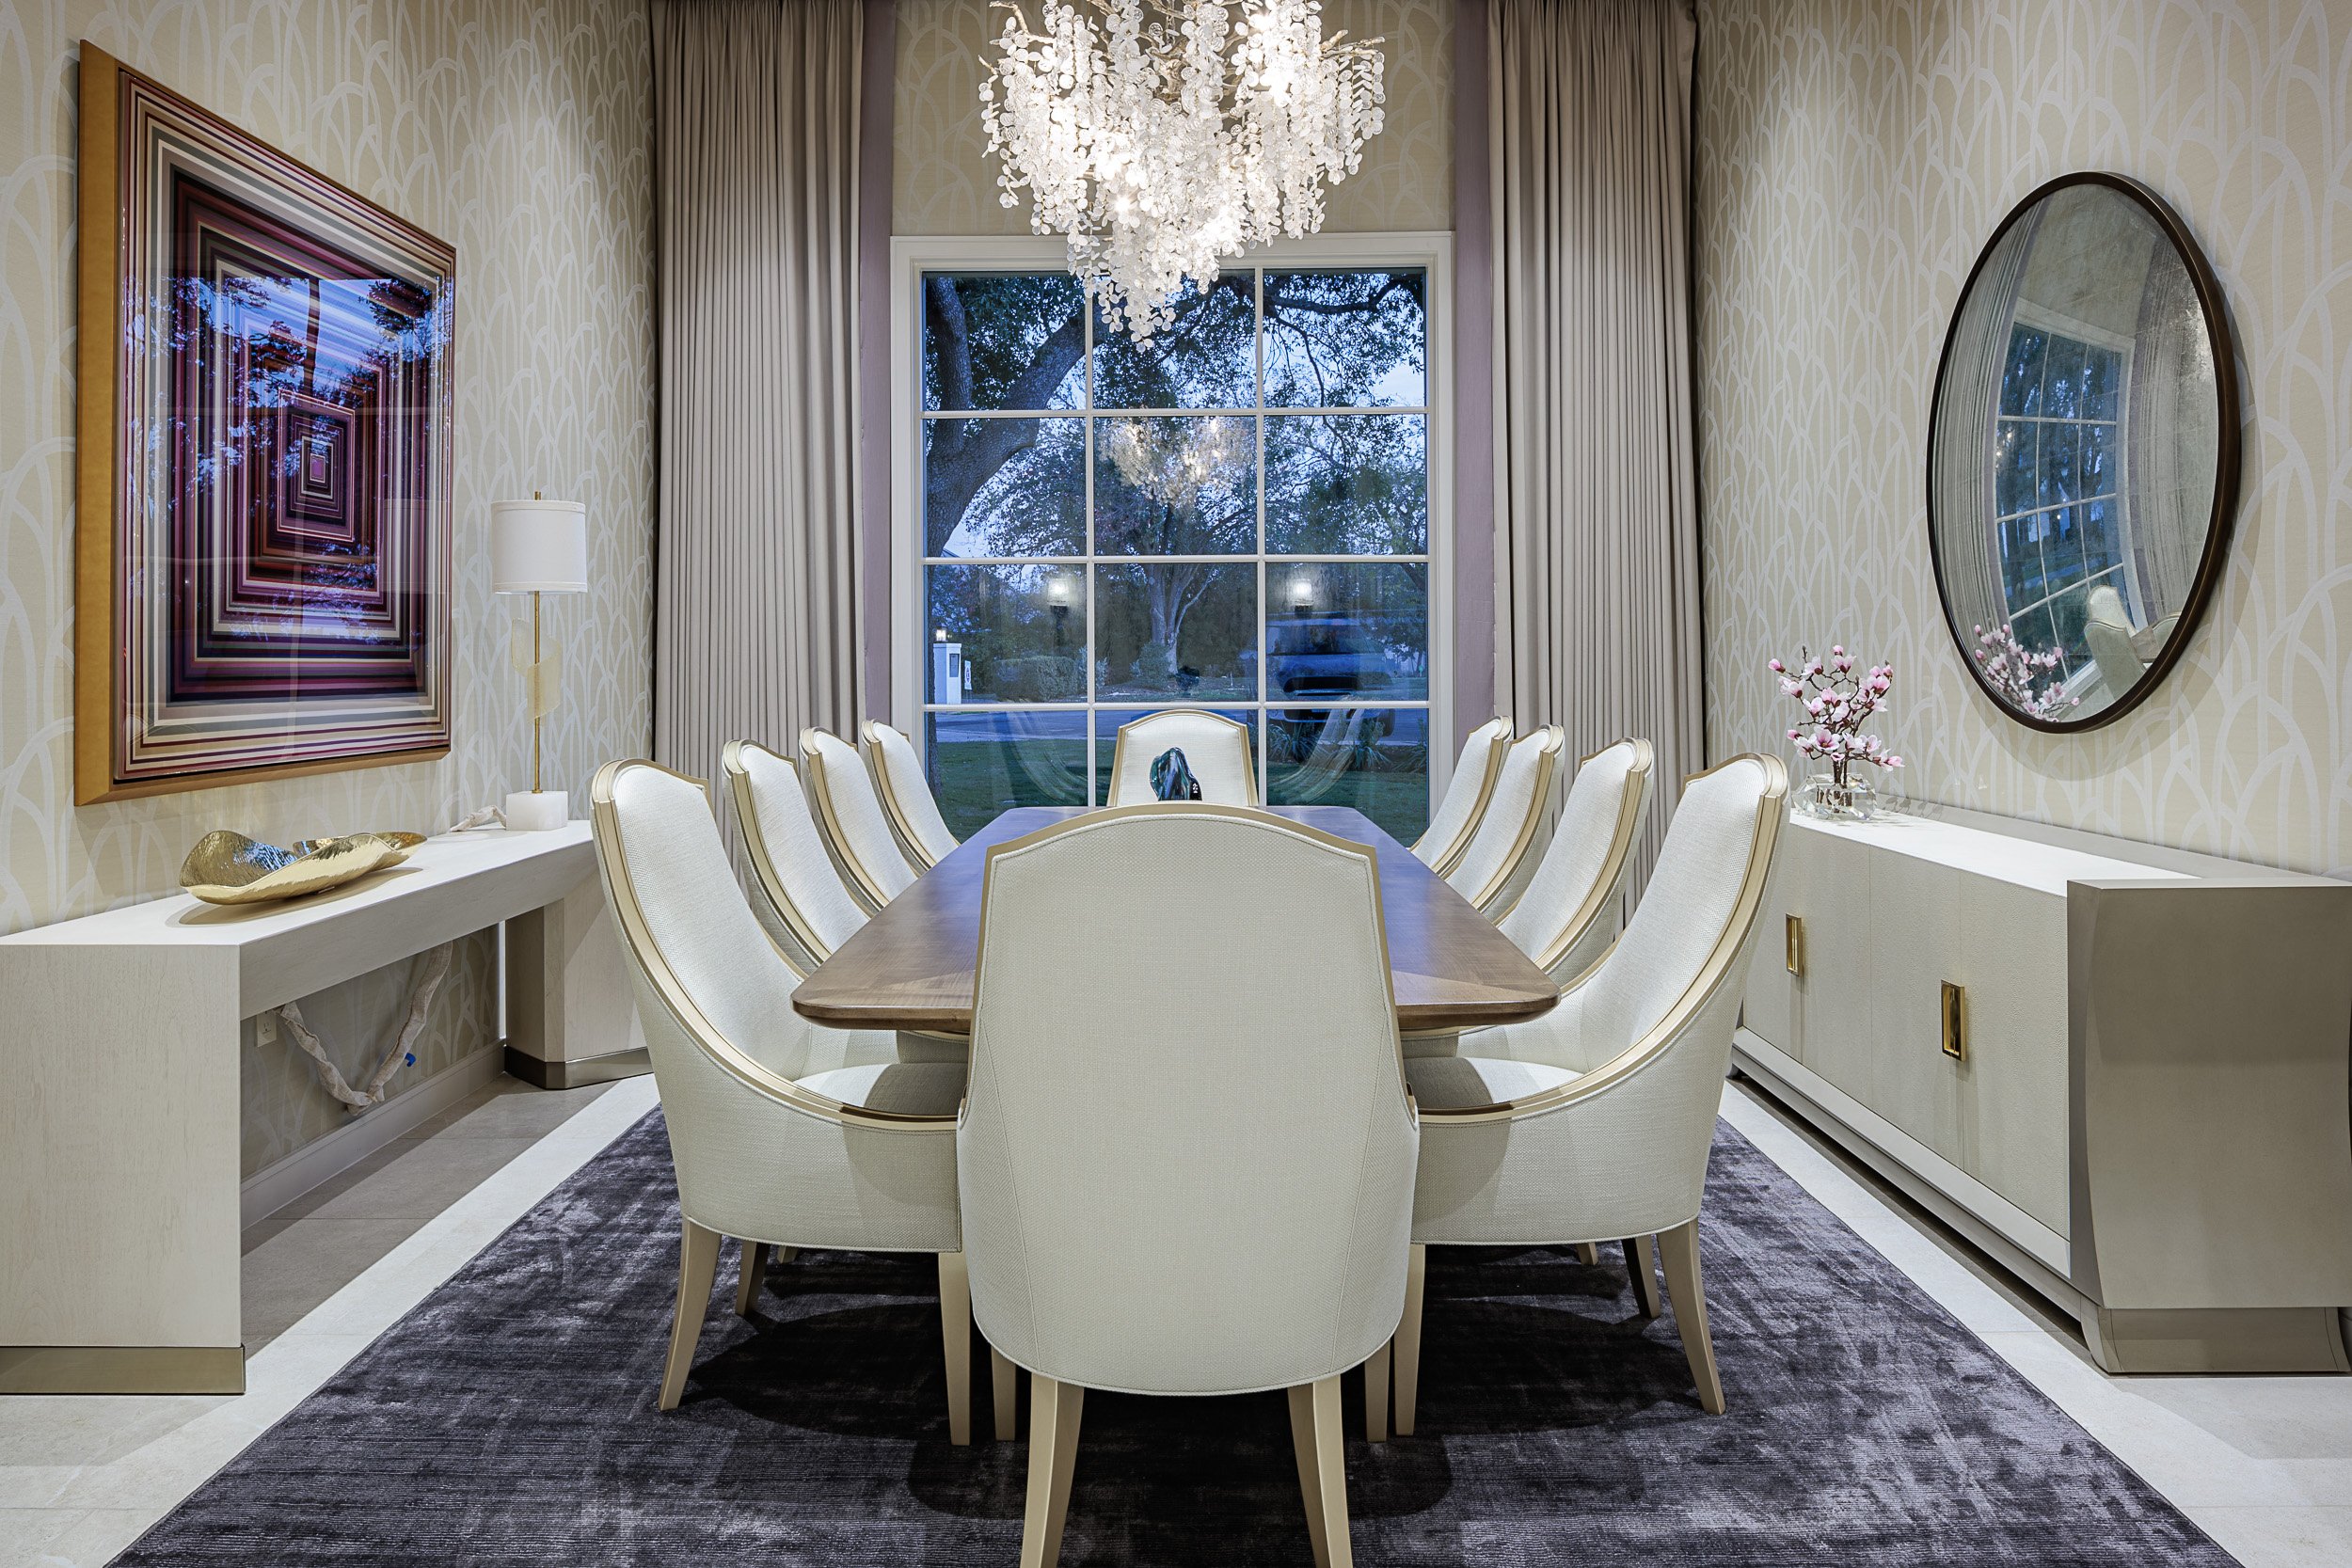
When Should You Select Lighting Fixtures for a Custom Home?
Decorative lighting should be selected earlier than many homeowners expect. Chandeliers, pendants, sconces, and lamps work best when their placement, scale, finishes, and electrical requirements are coordinated with the architecture and furnishings.
Written by Susie Marion
Lighting is one of the most visible finish selections in a custom home, but it cannot be treated as decoration alone. A fixture’s dimensions affect its placement. Its placement affects the electrical plan. The electrical plan needs to relate to the cabinetry, furniture, artwork, ceiling details, and how each room will actually be used.
For that reason, we prefer to begin lighting conversations while the architectural plans are still being developed. Decorative fixtures can continue to be refined as the design progresses, but the locations and general scale should be established well before electrical rough-in.
Here are three questions we frequently consider when developing a lighting plan for a custom home.
When should lighting fixtures be selected during new construction?
Lighting decisions should begin during architectural planning and become increasingly specific through the fixed-finish design process.
Early in the project, we identify where chandeliers, pendants, sconces, decorative flush mounts, recessed lighting, lamps, and specialty lighting may be needed. At this stage, the objective is not necessarily to purchase every fixture. It is to make sure the plans support the intended design.
Before electrical rough-in, the team should know:
The intended furniture layout
The position and size of dining and breakfast tables
Kitchen-island dimensions and seating
Cabinet and mirror elevations
Bed and nightstand placement
Important artwork locations
Ceiling heights and architectural treatments
Where floor outlets, switches, and dimmers will be needed
Whether any fixtures require special blocking or electrical support
A chandelier centered in a room may not be centered over the furniture. A pair of bedroom sconces cannot be placed correctly until the bed, nightstands, and headboard dimensions are understood. Kitchen pendants depend on the island’s actual size and the location of sinks, seating, and other architectural features.
These decisions are much easier to coordinate on drawings than to correct after wiring and drywall are complete.
How do you choose the right size chandelier or pendant?
Fixture scale should be evaluated in relation to the complete room—not chosen from a product image alone.
We review the fixture’s width, height, overall visual weight, suspension length, ceiling canopy, and the amount of open space within its design. Two fixtures with identical dimensions can feel completely different if one is airy and sculptural while the other is visually dense.
The surrounding elements matter as well:
Ceiling height and ceiling shape
Room dimensions
Table or island dimensions
Nearby cabinetry
Door and window heights
Sightlines from adjacent rooms
Furniture scale
The presence of other prominent fixtures
In a dining room, the chandelier should relate closely to the table rather than simply filling the ceiling. Over an island, pendants need enough presence to feel proportional without blocking views or interfering with how the island is used.
We often prepare scaled elevations to evaluate fixture height and proportion before approval. This is especially valuable in rooms with high ceilings, beams, trays, coffers, large windows, or multiple architectural focal points.
Installation height should also be reviewed for the particular room and fixture. A dining chandelier has different functional requirements from a foyer fixture or a pendant above a kitchen island. Manufacturer recommendations are useful, but they are only a starting point. The home’s architecture and the homeowner’s sightlines should guide the final decision.
Do lighting fixtures need to match throughout the house?
No. A custom home does not need one identical lighting collection in every room.
The fixtures should feel related, but repetition is only one way to create continuity. We may connect lighting through:
Related metal finishes
Similar forms or proportions
Repeated glass tones
Consistent material quality
A shared level of detail
A balance between traditional and contemporary elements
Finishes that also appear in cabinetry or door hardware
Using the exact same fixture family throughout a large home can make the result feel overly coordinated. Using unrelated statement fixtures in every room can make the home feel visually unsettled.
We prefer to establish a clear lighting vocabulary and then allow particular rooms to have their own character. A dining room may feature a more glamorous focal fixture, while the kitchen lighting is quieter and more architectural. Bedroom fixtures can feel softer and more personal. Hallways and secondary spaces should support the home without competing with primary rooms.
The goal is continuity without predictability.
Should the furniture plan come before the lighting plan?
Furniture and lighting should be developed together.
A floor plan establishes where people will sit, walk, read, work, dine, and gather. Those activities determine where light is needed and which type of light will be most useful.
The furniture plan can affect:
Chandelier and pendant locations
Floor outlets
Table-lamp placement
Reading lights
Bedside sconces
Art lighting
Switch locations
Drapery pockets and controls
The position of architectural features
For example, centering a ceiling fixture on the room rather than the furniture grouping can leave it visibly misaligned. A floor outlet placed without the final seating layout may be exposed or unusable. Bedside sconces positioned before the headboard is selected can end up too close together, too far apart, or at an uncomfortable height.
This is also why furnishings should begin before construction is complete. Even if individual furniture pieces are not purchased immediately, their anticipated dimensions give the architect, designer, builder, and electrician the information needed to coordinate the home correctly.
What lighting information should be documented for the builder?
Once selections are approved, each fixture should be entered into a detailed specification schedule.
Depending on the fixture and project, the documentation may include:
Manufacturer and model
Finish and material
Fixture dimensions
Quantity
Bulb or integrated-lighting information
Canopy dimensions
Suspension or stem requirements
Mounting height
Required blocking or structural support
Dimming compatibility
Installation location
Relevant elevations or detail drawings
For Marion Interior Design’s fixed-finish projects, decorative lighting placement begins during interior architecture. Functional and decorative lighting selections are then compiled into specification schedules, followed by scaled elevations for height and proportion. Lighting is reviewed again after installation as part of the design-coordination process.
This sequence helps the builder price, order, rough in, and install each fixture according to the overall design intent.
Why is early lighting coordination so valuable?
The most successful lighting plans are integrated into the architecture rather than added after it.
Early coordination helps prevent misplaced junction boxes, undersized fixtures, difficult ceiling conflicts, awkward relationships with cabinetry, and lighting that does not support the furniture plan. It also creates time to address availability, lead times, budget, and any specialty installation requirements.
As a new construction interior designer in Austin, we look at decorative lighting as part of a much larger composition. The architecture, fixed finishes, furnishings, artwork, and daily function of the home should all inform the lighting plan.
When those elements are developed together, lighting does more than illuminate the house. It strengthens the architecture, supports how the homeowners live, and gives each room an intentional sense of place.
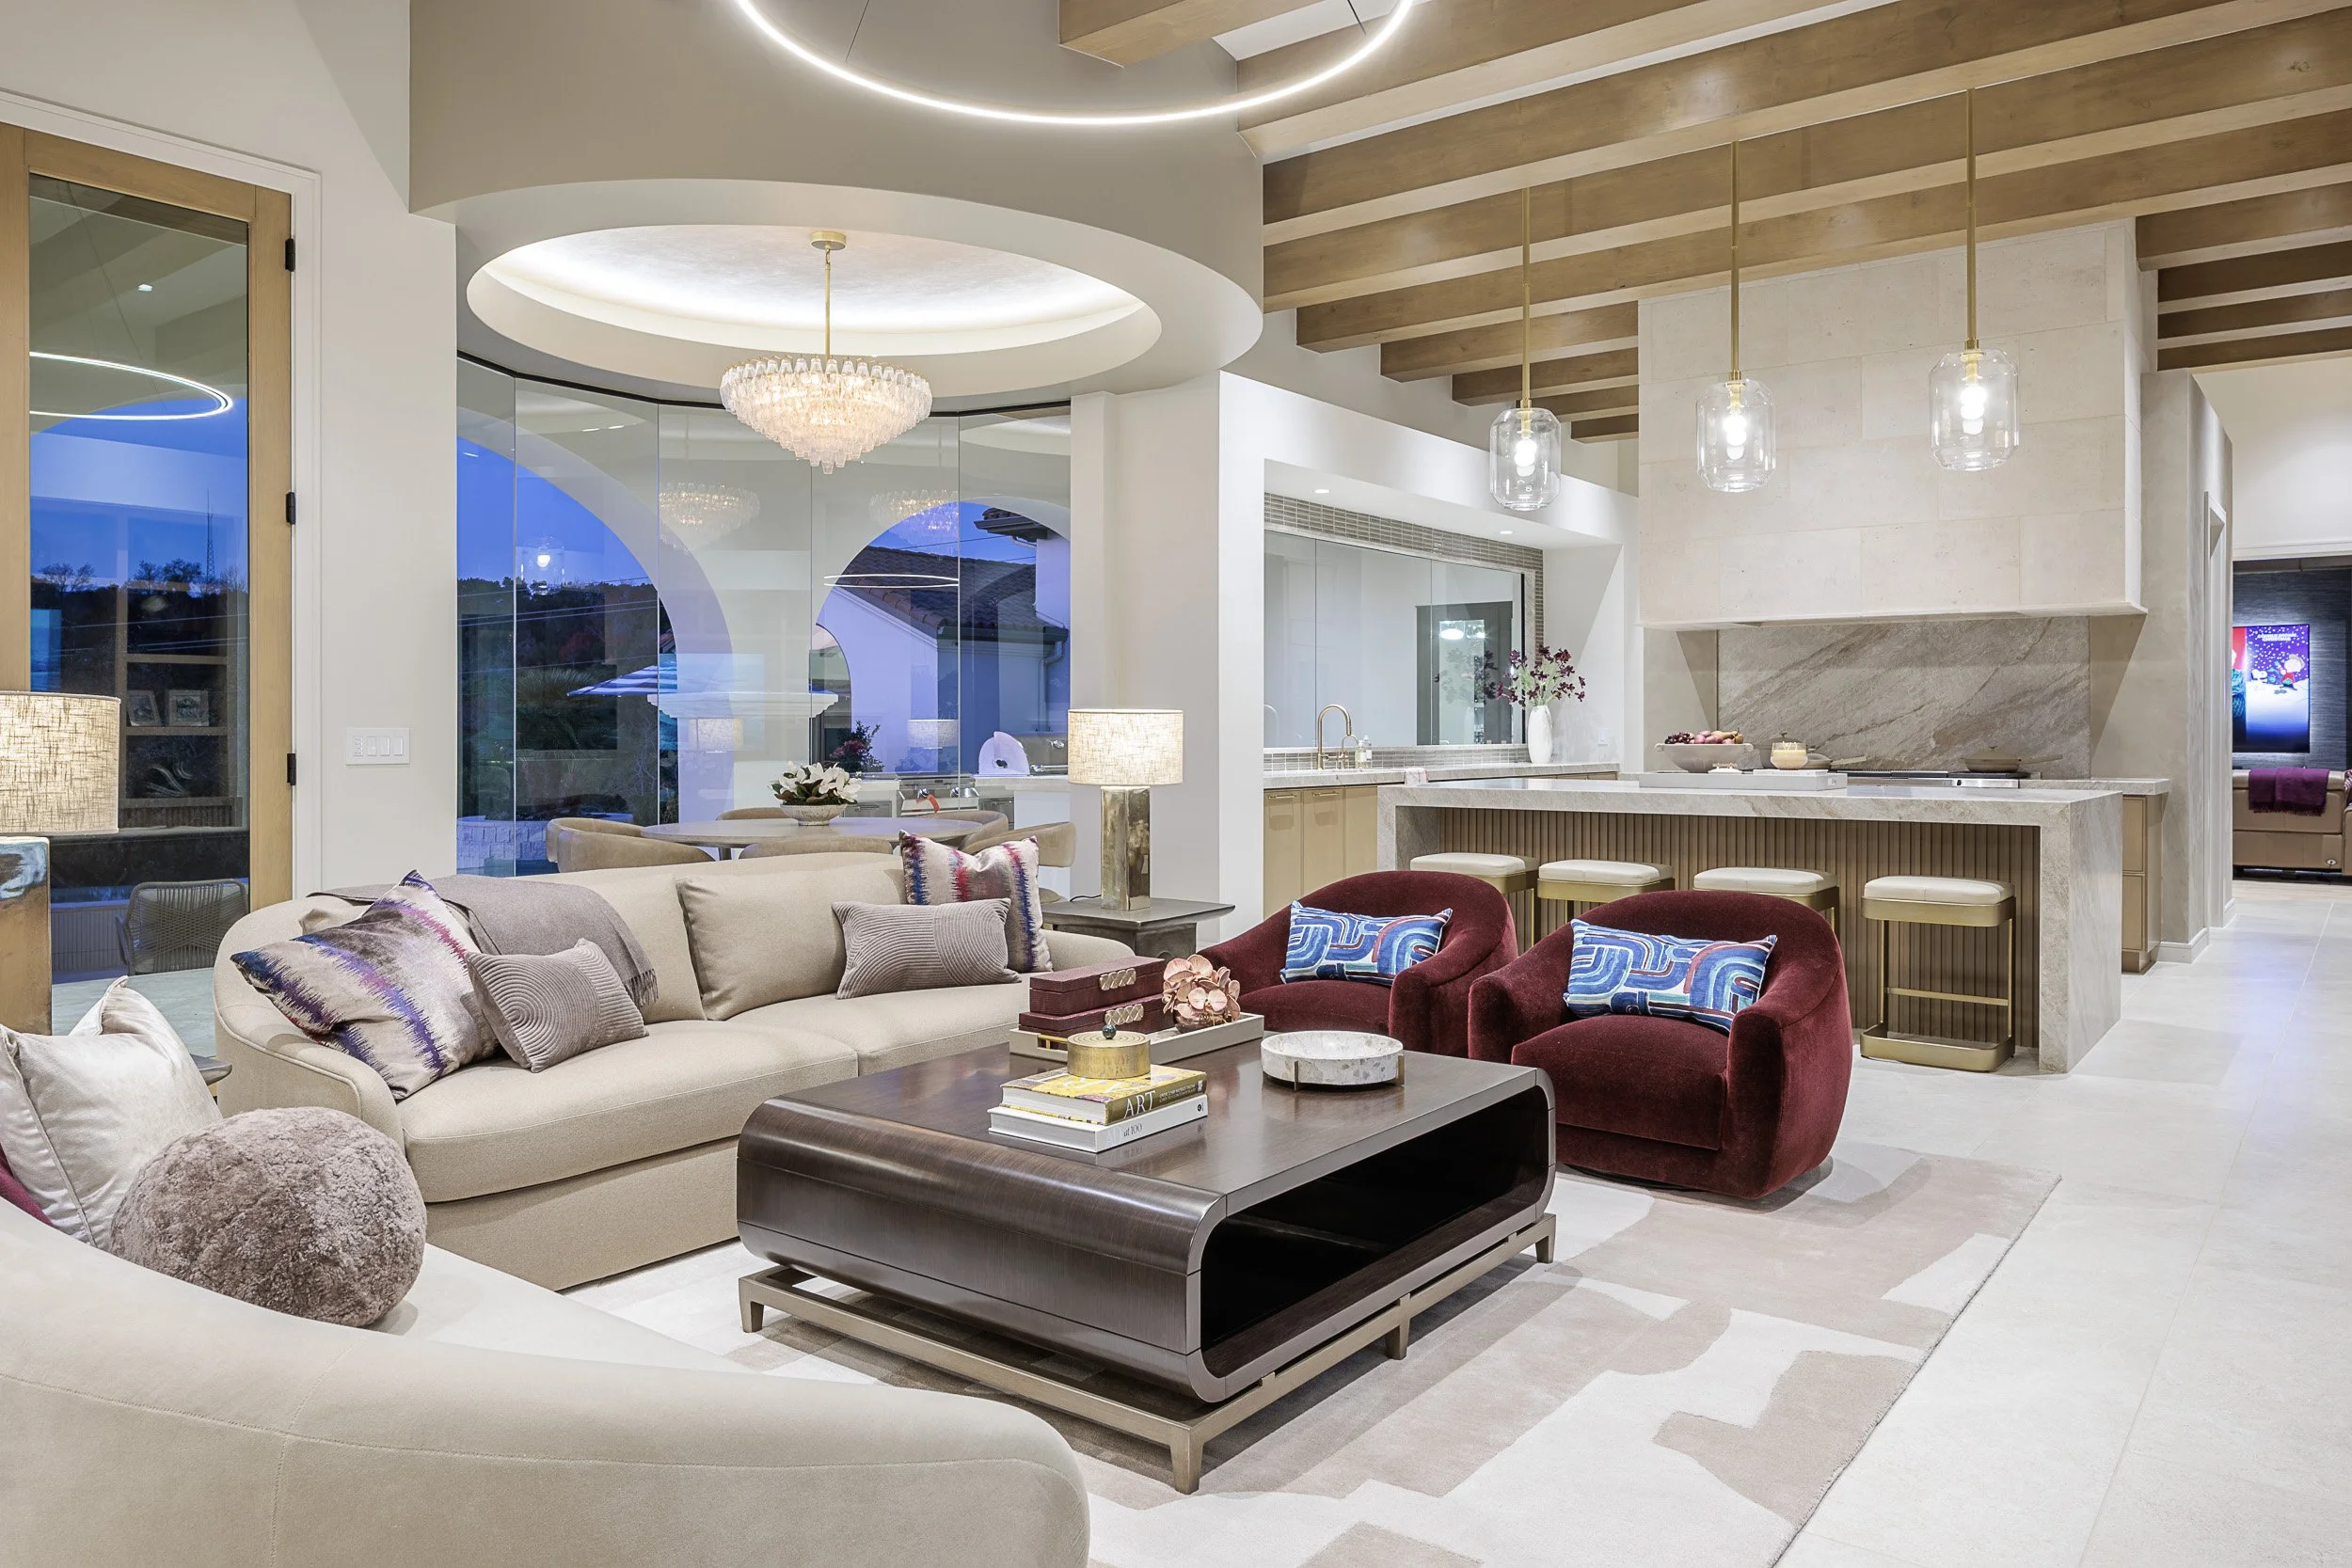
When Should You Start Furnishing a New Custom Home?
Furnishing a custom home should begin well before construction is complete. Starting early allows the floor plan, finishes, furniture, window treatments, art, and installation schedule to work together as one cohesive design.
Written by Susie MarionWhen homeowners imagine furnishing a new custom home, they often picture shopping for furniture after construction is nearly complete. By that point, however, many of the most important furnishing decisions should already be made.
The best time to begin is once the fixed finishes and interior direction are sufficiently established—often while the home is still under construction.
Starting early gives the design team time to develop furniture layouts, confirm the budget, incorporate existing pieces, customize new furnishings, order items with longer production times, and coordinate installation with the builder’s completion schedule. For a luxury home, furnishings are not the final layer added to an otherwise finished building. They are part of the complete design.
How early should you start furnishing a custom home?
The furnishings process should generally begin after the fixed finishes are well established, rather than waiting until move-in is approaching.
At that stage, the design team understands the home’s architecture, flooring, cabinetry, stone, paint, lighting, and overall visual direction. Those elements provide the context needed to select furnishings that feel appropriate in scale, color, material, and character.
Beginning early creates time to review the floor plans, establish layouts, inventory existing pieces, develop a budget, customize major furniture, approve fabrics and finishes, order window treatments and art, and coordinate receiving, storage, delivery, and installation.
Our goal is to have furnishings ready to install as construction concludes, allowing the homeowner to experience the home as a finished, cohesive environment.
Why not wait until construction is nearly complete?
Custom furniture, specialty upholstery, handmade rugs, decorative lighting, and window treatments can require substantial production time. Some pieces may also need revisions, replacement fabrics, freight coordination, or consolidation with other orders.
Waiting can mean that important furniture does not arrive by move-in, readily available pieces replace better long-term choices, or requirements for window treatments and specialty installations are discovered too late. A well-planned furnishing process provides time to make decisions in the right sequence without treating every delay as an emergency.
Should the furniture plan affect construction decisions?
Yes. Even though furnishings are movable, they influence several permanent decisions. Furniture layouts can affect floor outlets, decorative-lighting placement, television and data connections, window-treatment pockets and power, fireplace and millwork proportions, door swings, circulation, art lighting, rug sizes, and required backing for specialty installations.
A great room may require a floor outlet beneath a floating seating arrangement. A motorized window treatment may require hidden power. A custom bed can affect sconce, switch, and outlet placement. These relationships are easier to solve on drawings than after the walls and floors are finished.
Can an interior designer incorporate furniture you already own?
Absolutely. Existing pieces can make a newly constructed home feel personal and collected rather than completely new.
The first step is an honest inventory. We consider which pieces have emotional or financial value, whether their scale and proportions suit the new home, what might benefit from refinishing or reupholstery, and where purchasing something new would create the greatest impact.
A successful design does not require replacing everything. The objective is to create a coherent home in which retained and newly selected pieces feel intentionally connected.
What is included in furniture procurement and installation?
Selecting the furniture is only one part of furnishing a home. Full-service procurement can include confirming specifications, finishes, fabrics, and dimensions; placing and tracking orders; communicating with vendors and workrooms; coordinating freight; receiving and inspecting deliveries; storing items until the home is ready; addressing damage or discrepancies; scheduling installers; directing furniture placement; and installing art, window treatments, and accessories.
Marion Interior Design manages vendor relationships, custom furniture development, order logistics, and installation scheduling so each component supports the approved design vision.
What makes a home feel complete rather than merely furnished?
Furniture establishes function, but the smaller layers bring warmth and personality. Rugs, window treatments, decorative lighting, art, pillows, bedding, books, meaningful objects, plants, and accessories should respond to the architecture, larger furnishings, color story, and homeowner’s lifestyle.
We begin selecting these layers while furniture is in production. This helps ensure they are ready for installation rather than becoming an indefinite list of future purchases.
What is the benefit of a turnkey furnishing installation?
A turnkey installation allows the design to be revealed as a complete experience rather than arriving in fragments.
Before installation, the project team coordinates receiving, inspections, storage, delivery, installers, placement plans, art locations, window treatments, bedding, accessories, and styling. The homeowner does not need to accept dozens of deliveries or decide where every item belongs while moving into the house.
Installing everything together also allows the design team to evaluate the balance of each room and make final adjustments to placement, styling, and composition.
What should homeowners do first?
Begin with a conversation about the whole home rather than shopping for individual pieces. Review the architectural plans, discuss how every room will be used, identify existing pieces, establish an overall furnishing budget, prioritize the most important rooms, and develop a realistic approval and ordering schedule.
Thoughtful furnishing begins with a plan. The earlier that plan is coordinated with construction and fixed-finish decisions, the more cohesive the completed home can feel.
Marion Interior Design provides luxury home furnishing in Austin and Central Texas, from initial space planning and selections through procurement, installation, and final styling.
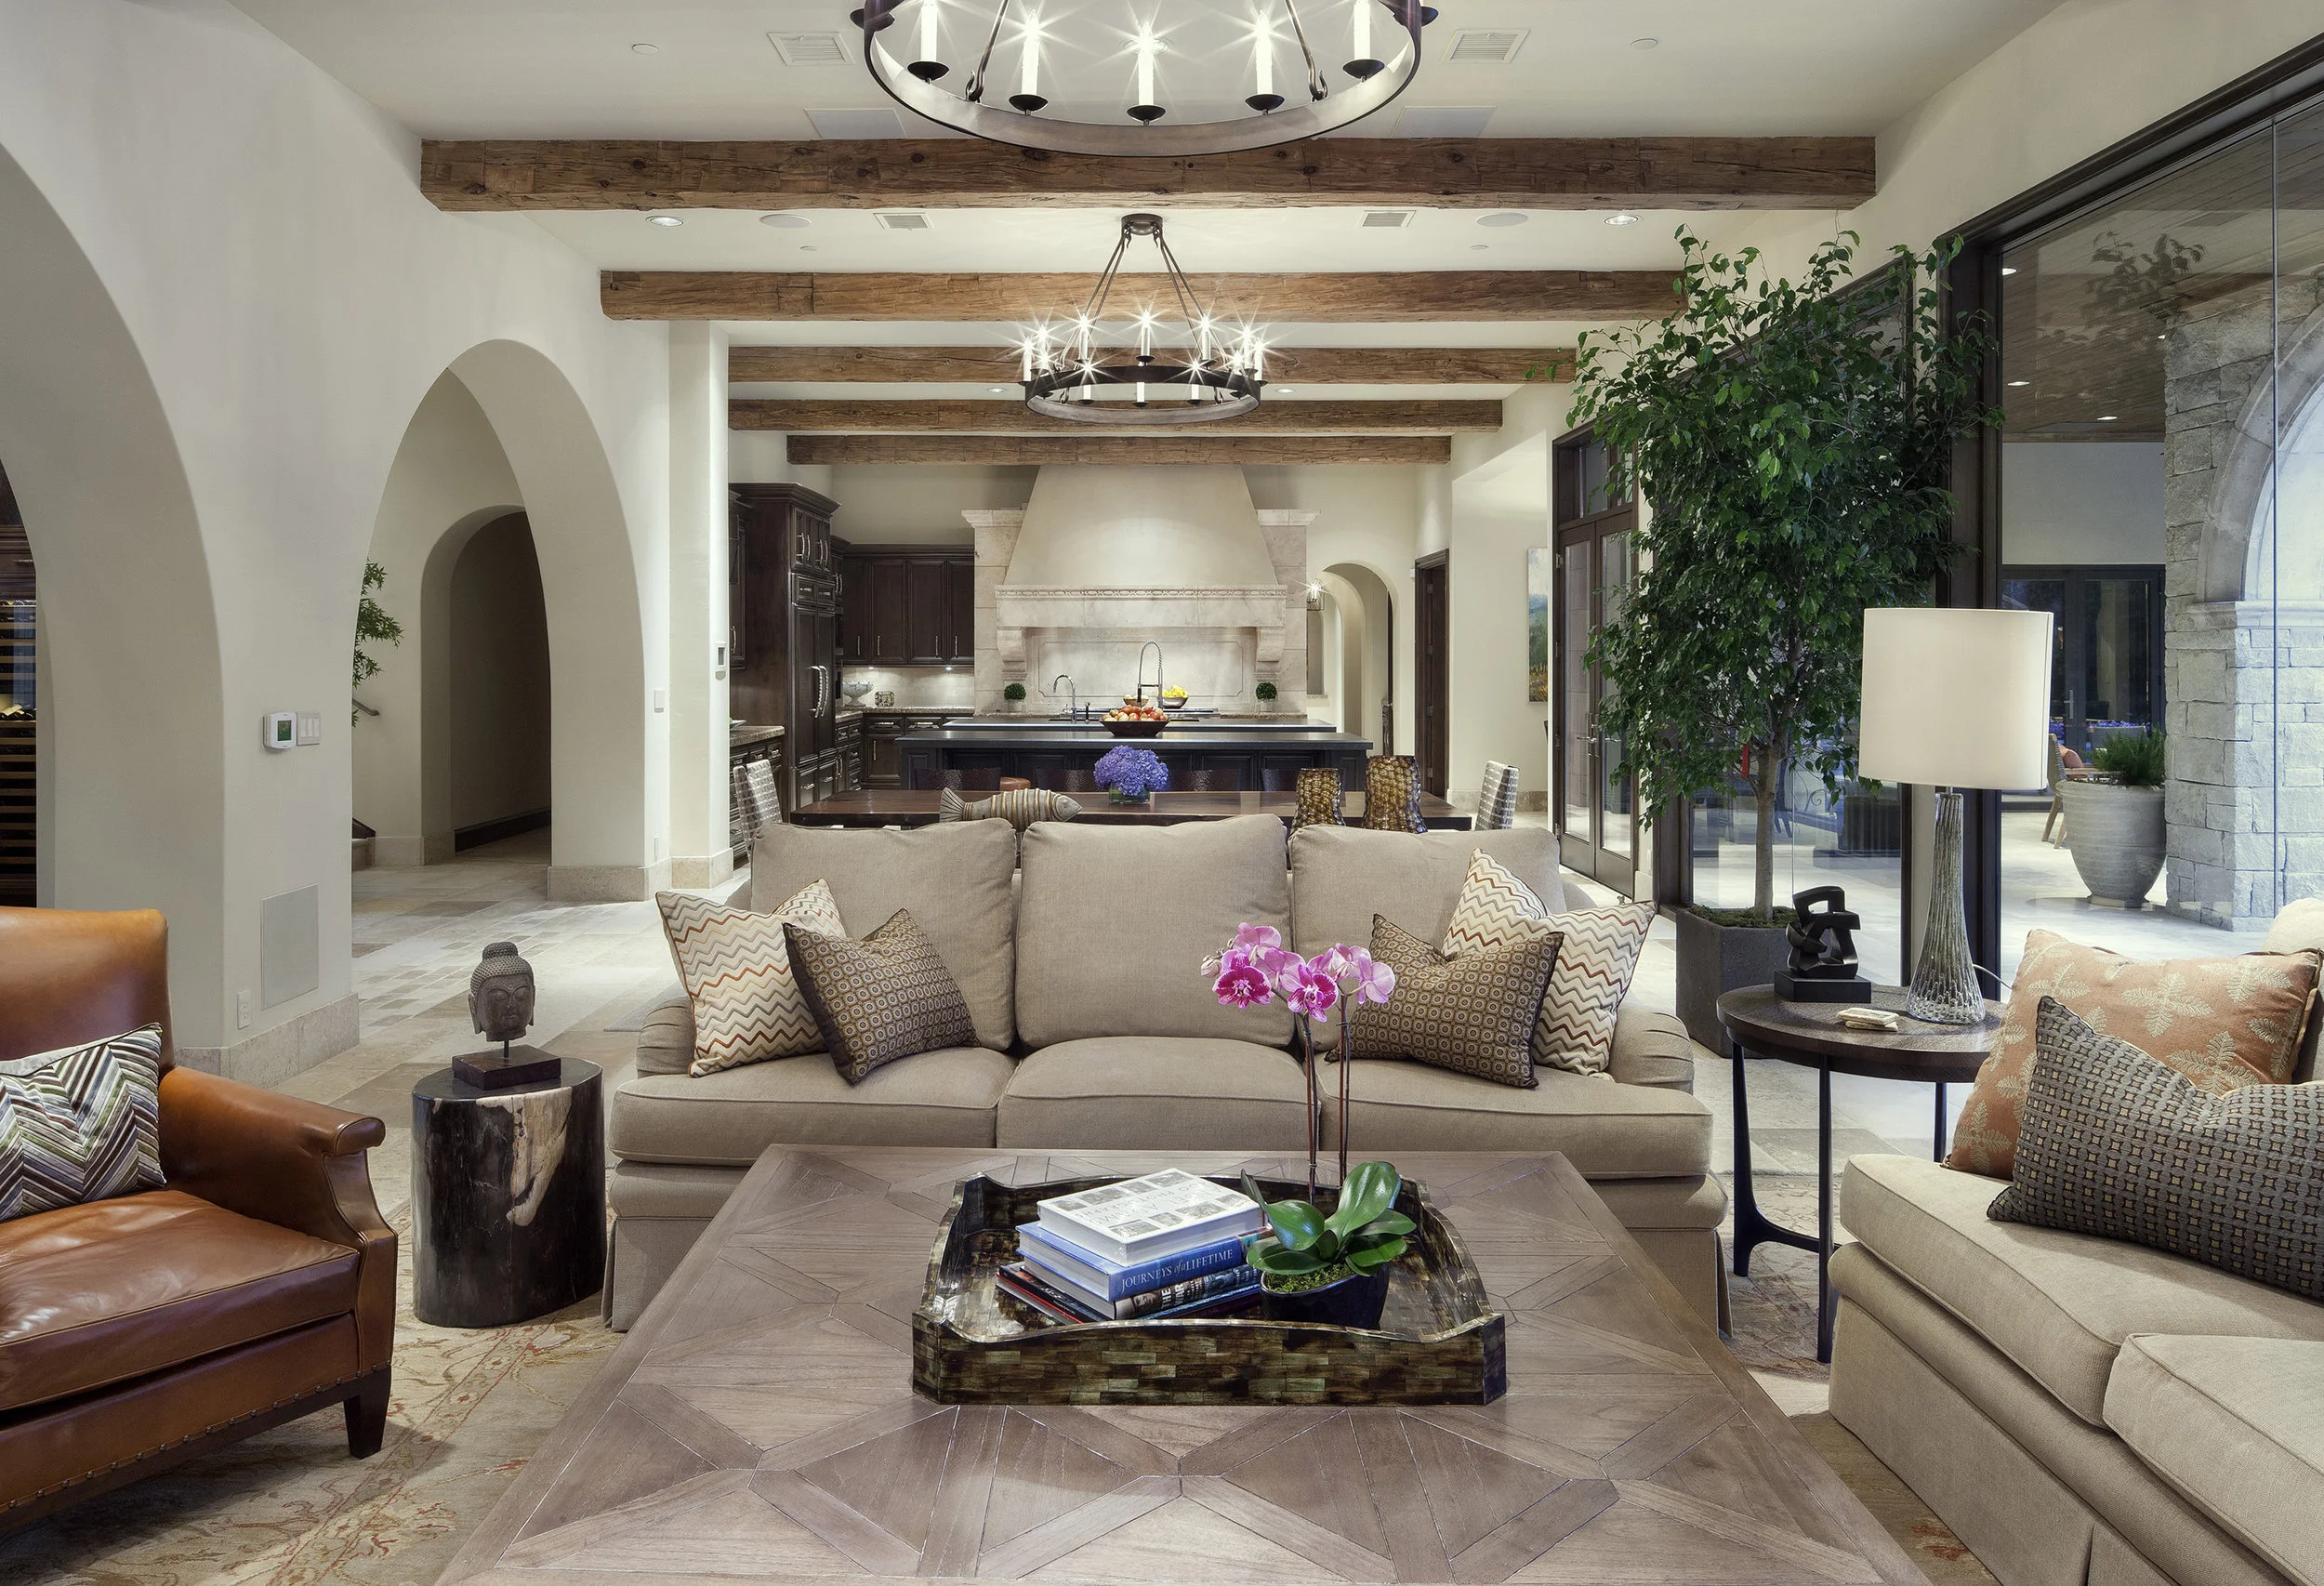
The Benefits of Embracing Your Partners Style
Written by Susie Marion
If you are making these decisions during construction, learn when to start furnishing a new custom home so the finished rooms can reflect both partners from move-in day.
If you are making these decisions during construction, learn when to start furnishing a new custom home so the finished rooms can reflect both partners from move-in day.I see style battles between partners all the time and it is to be expected. Well, it’s time to embrace your partners style and understand that it will enhance your new home.
1. Makes your home more unique
Even though you love modern white marbles, emerald velvets and gold accessories doesn’t mean there isn’t room for his traditional style and carved wood and ornate accents. Not only is there room for it but it will make your home unique, warm and inviting for everyone.
Opposing styles isn’t the enemy it’s opposing the other persons style that is. Today with so many beautiful inspiration images it’s too each to say “I want that” but who wants exactly what that person has? Let’s get creative! The best way to boost creativity is through creative challenges and nothing is more challenging that satisfying everyone. As a seasoned interior designer it’s my job to help blend your styles and help create solutions and compromises so that everyone wins.
2. Saves time and money
You will probably come to a design meeting with very different ideas of your own style and come out with a clear understanding of what your new joint style is. Once we figure out your new joint style, the design process becomes smooth like butter.
A smooth design process makes for saving time, saving money and having more energy for new channels of creativity. The more conflicting opinions the more time your designer spends on options and more time you spend battling. Wasting your time and money. The longer it takes to make decisions not only can it cost more design time, it will also delay the construction time which can really drain the bank.
3. Makes the process fun and efficient
Before you get started on your design journey, sit down with your partner and go over images of what you like and why. You will be surprised at how quickly you will start to agree and see eye to eye. This will make your design meeting more fun and more productive. If you don’t start to see eye to eye, you will at least be more tuned in to your partners wants so that your designer can help get you to that happy place faster.
If you are making these decisions during construction, learn when to start furnishing a new custom home so the finished rooms can reflect both partners from move-in day.