When Should You Select Lighting Fixtures for a Custom Home?
Written by Susie Marion
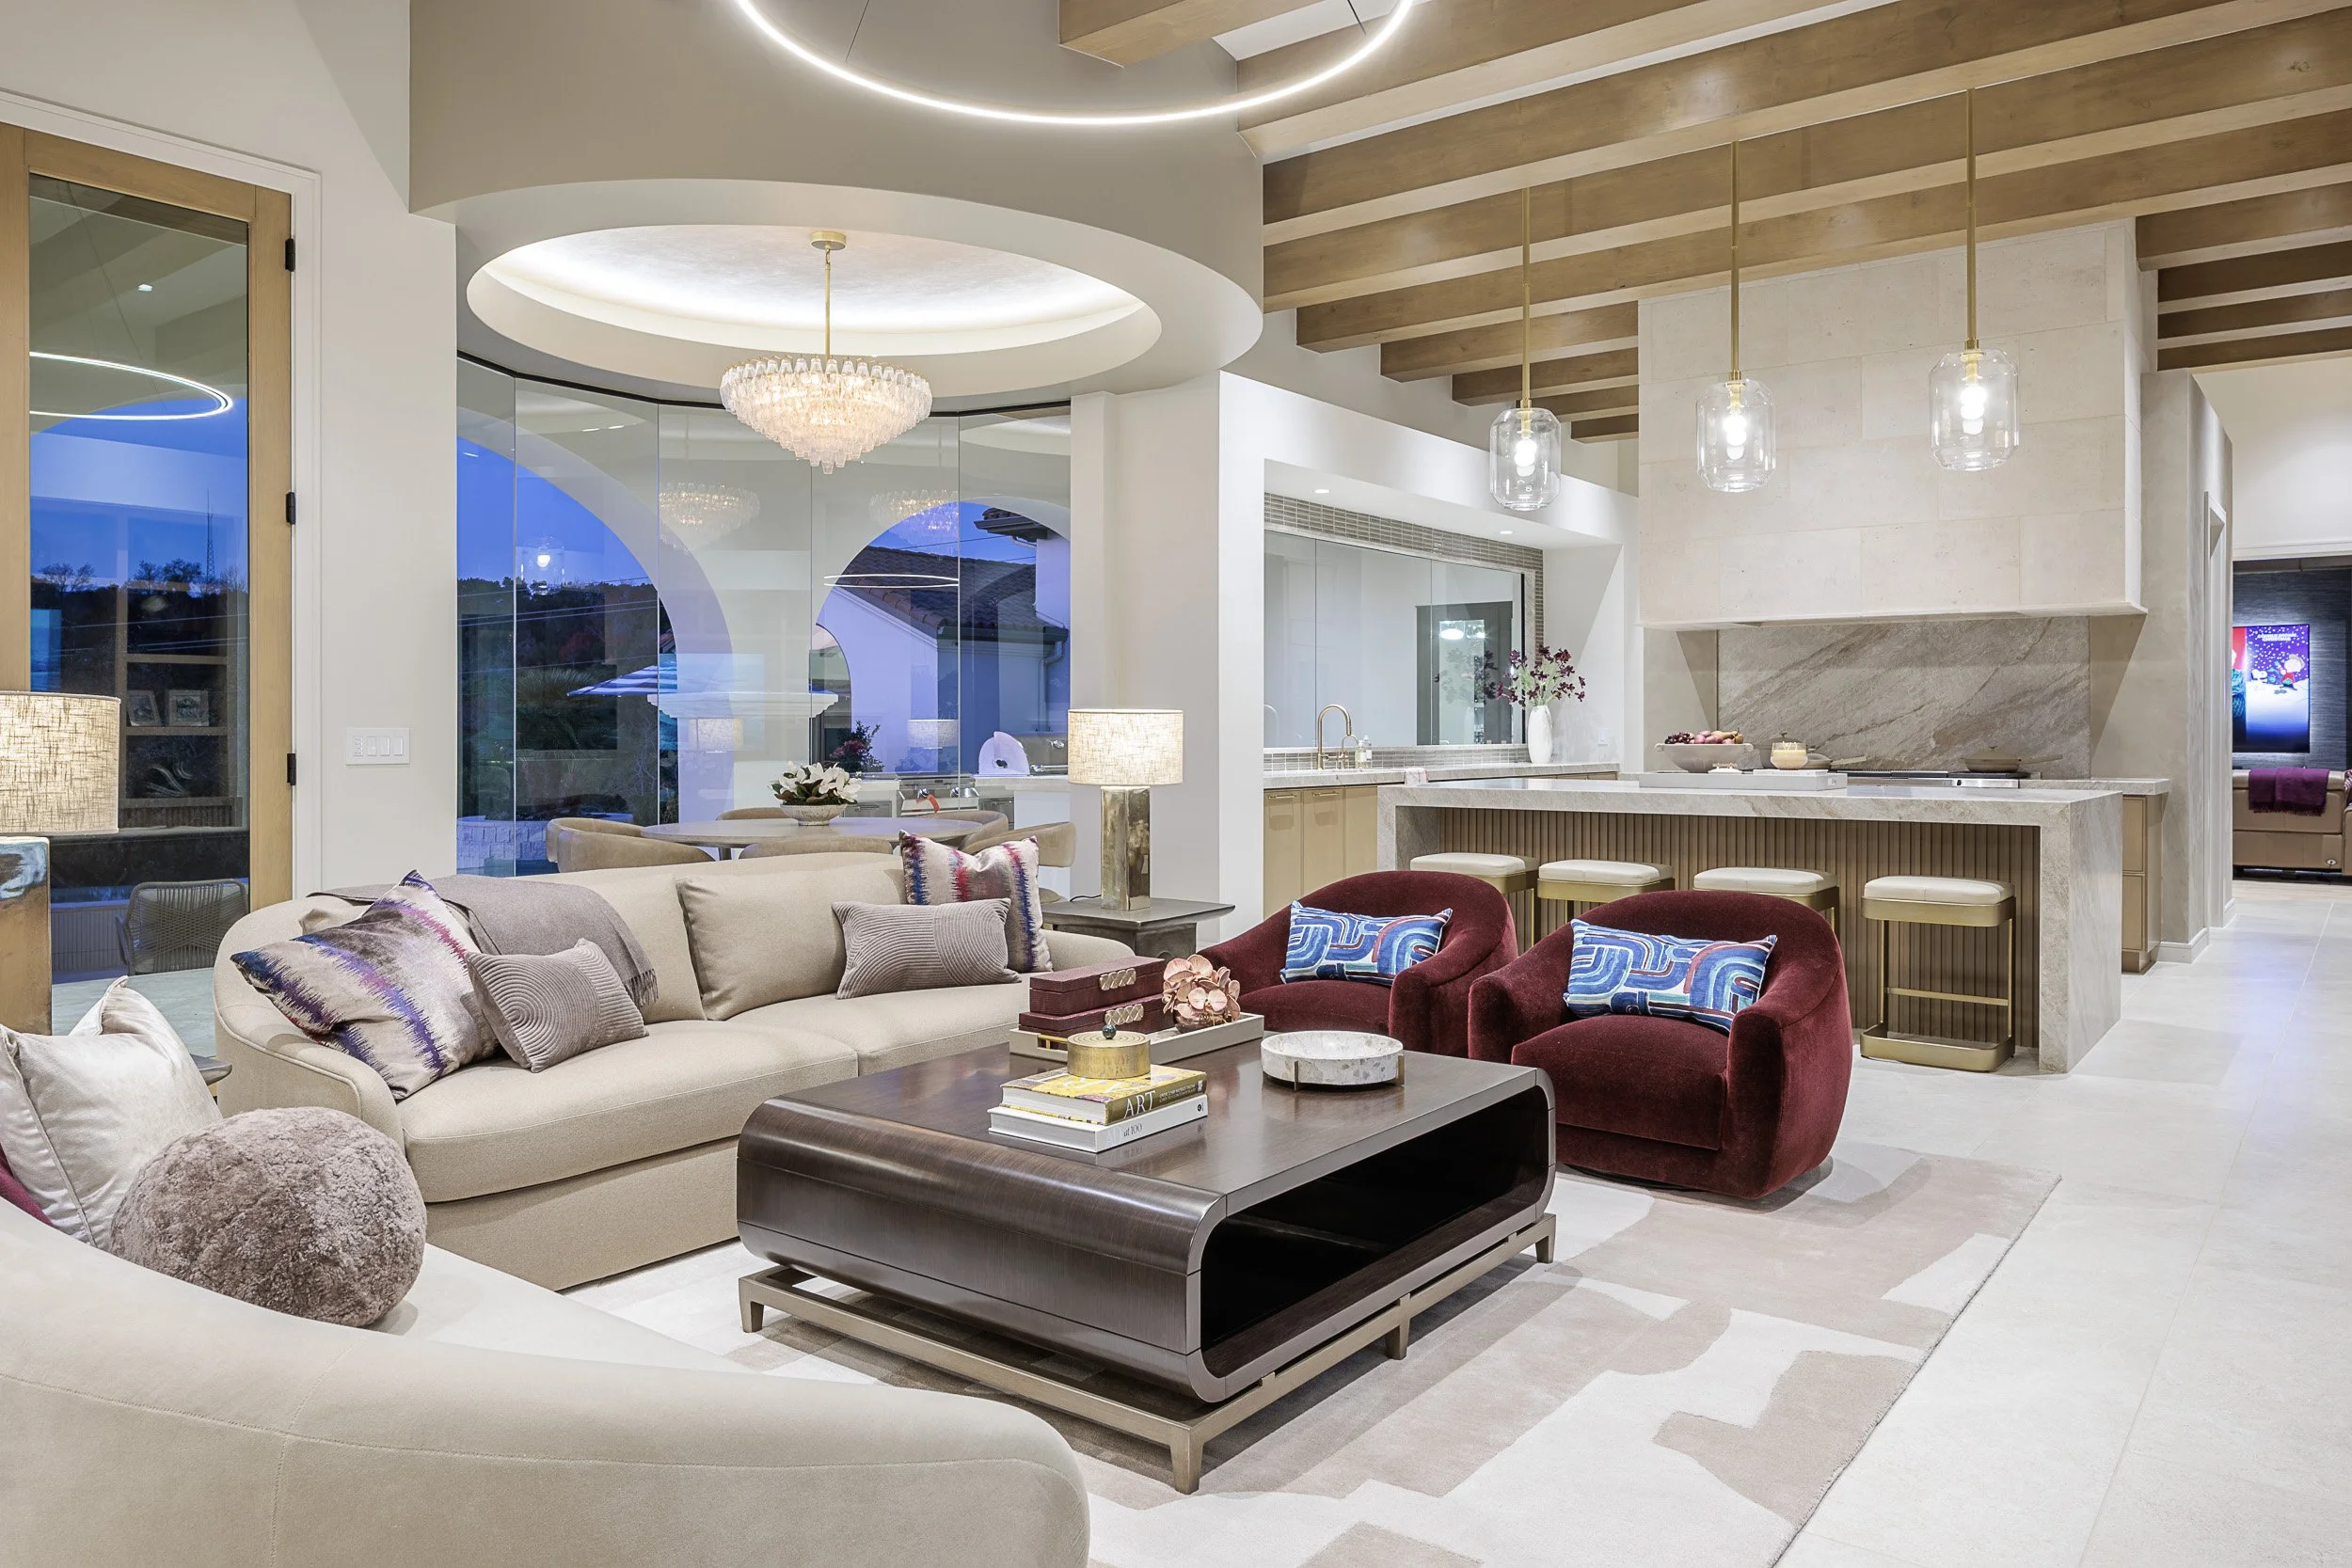
Lighting is one of the most visible finish selections in a custom home, but it cannot be treated as decoration alone. A fixture’s dimensions affect its placement. Its placement affects the electrical plan. The electrical plan needs to relate to the cabinetry, furniture, artwork, ceiling details, and how each room will actually be used.
For that reason, we prefer to begin lighting conversations while the architectural plans are still being developed. Decorative fixtures can continue to be refined as the design progresses, but the locations and general scale should be established well before electrical rough-in.
Here are three questions we frequently consider when developing a lighting plan for a custom home.
When should lighting fixtures be selected during new construction?
Lighting decisions should begin during architectural planning and become increasingly specific through the fixed-finish design process.
Early in the project, we identify where chandeliers, pendants, sconces, decorative flush mounts, recessed lighting, lamps, and specialty lighting may be needed. At this stage, the objective is not necessarily to purchase every fixture. It is to make sure the plans support the intended design.
Before electrical rough-in, the team should know:
The intended furniture layout
The position and size of dining and breakfast tables
Kitchen-island dimensions and seating
Cabinet and mirror elevations
Bed and nightstand placement
Important artwork locations
Ceiling heights and architectural treatments
Where floor outlets, switches, and dimmers will be needed
Whether any fixtures require special blocking or electrical support
A chandelier centered in a room may not be centered over the furniture. A pair of bedroom sconces cannot be placed correctly until the bed, nightstands, and headboard dimensions are understood. Kitchen pendants depend on the island’s actual size and the location of sinks, seating, and other architectural features.
These decisions are much easier to coordinate on drawings than to correct after wiring and drywall are complete.
How do you choose the right size chandelier or pendant?
Fixture scale should be evaluated in relation to the complete room—not chosen from a product image alone.
We review the fixture’s width, height, overall visual weight, suspension length, ceiling canopy, and the amount of open space within its design. Two fixtures with identical dimensions can feel completely different if one is airy and sculptural while the other is visually dense.
The surrounding elements matter as well:
Ceiling height and ceiling shape
Room dimensions
Table or island dimensions
Nearby cabinetry
Door and window heights
Sightlines from adjacent rooms
Furniture scale
The presence of other prominent fixtures
In a dining room, the chandelier should relate closely to the table rather than simply filling the ceiling. Over an island, pendants need enough presence to feel proportional without blocking views or interfering with how the island is used.
We often prepare scaled elevations to evaluate fixture height and proportion before approval. This is especially valuable in rooms with high ceilings, beams, trays, coffers, large windows, or multiple architectural focal points.
Installation height should also be reviewed for the particular room and fixture. A dining chandelier has different functional requirements from a foyer fixture or a pendant above a kitchen island. Manufacturer recommendations are useful, but they are only a starting point. The home’s architecture and the homeowner’s sightlines should guide the final decision.
Do lighting fixtures need to match throughout the house?
No. A custom home does not need one identical lighting collection in every room.
The fixtures should feel related, but repetition is only one way to create continuity. We may connect lighting through:
Related metal finishes
Similar forms or proportions
Repeated glass tones
Consistent material quality
A shared level of detail
A balance between traditional and contemporary elements
Finishes that also appear in cabinetry or door hardware
Using the exact same fixture family throughout a large home can make the result feel overly coordinated. Using unrelated statement fixtures in every room can make the home feel visually unsettled.
We prefer to establish a clear lighting vocabulary and then allow particular rooms to have their own character. A dining room may feature a more glamorous focal fixture, while the kitchen lighting is quieter and more architectural. Bedroom fixtures can feel softer and more personal. Hallways and secondary spaces should support the home without competing with primary rooms.
The goal is continuity without predictability.
Should the furniture plan come before the lighting plan?
Furniture and lighting should be developed together.
A floor plan establishes where people will sit, walk, read, work, dine, and gather. Those activities determine where light is needed and which type of light will be most useful.
The furniture plan can affect:
Chandelier and pendant locations
Floor outlets
Table-lamp placement
Reading lights
Bedside sconces
Art lighting
Switch locations
Drapery pockets and controls
The position of architectural features
For example, centering a ceiling fixture on the room rather than the furniture grouping can leave it visibly misaligned. A floor outlet placed without the final seating layout may be exposed or unusable. Bedside sconces positioned before the headboard is selected can end up too close together, too far apart, or at an uncomfortable height.
This is also why furnishings should begin before construction is complete. Even if individual furniture pieces are not purchased immediately, their anticipated dimensions give the architect, designer, builder, and electrician the information needed to coordinate the home correctly.
What lighting information should be documented for the builder?
Once selections are approved, each fixture should be entered into a detailed specification schedule.
Depending on the fixture and project, the documentation may include:
Manufacturer and model
Finish and material
Fixture dimensions
Quantity
Bulb or integrated-lighting information
Canopy dimensions
Suspension or stem requirements
Mounting height
Required blocking or structural support
Dimming compatibility
Installation location
Relevant elevations or detail drawings
For Marion Interior Design’s fixed-finish projects, decorative lighting placement begins during interior architecture. Functional and decorative lighting selections are then compiled into specification schedules, followed by scaled elevations for height and proportion. Lighting is reviewed again after installation as part of the design-coordination process.
This sequence helps the builder price, order, rough in, and install each fixture according to the overall design intent.
Why is early lighting coordination so valuable?
The most successful lighting plans are integrated into the architecture rather than added after it.
Early coordination helps prevent misplaced junction boxes, undersized fixtures, difficult ceiling conflicts, awkward relationships with cabinetry, and lighting that does not support the furniture plan. It also creates time to address availability, lead times, budget, and any specialty installation requirements.
As a new construction interior designer in Austin, we look at decorative lighting as part of a much larger composition. The architecture, fixed finishes, furnishings, artwork, and daily function of the home should all inform the lighting plan.
When those elements are developed together, lighting does more than illuminate the house. It strengthens the architecture, supports how the homeowners live, and gives each room an intentional sense of place.