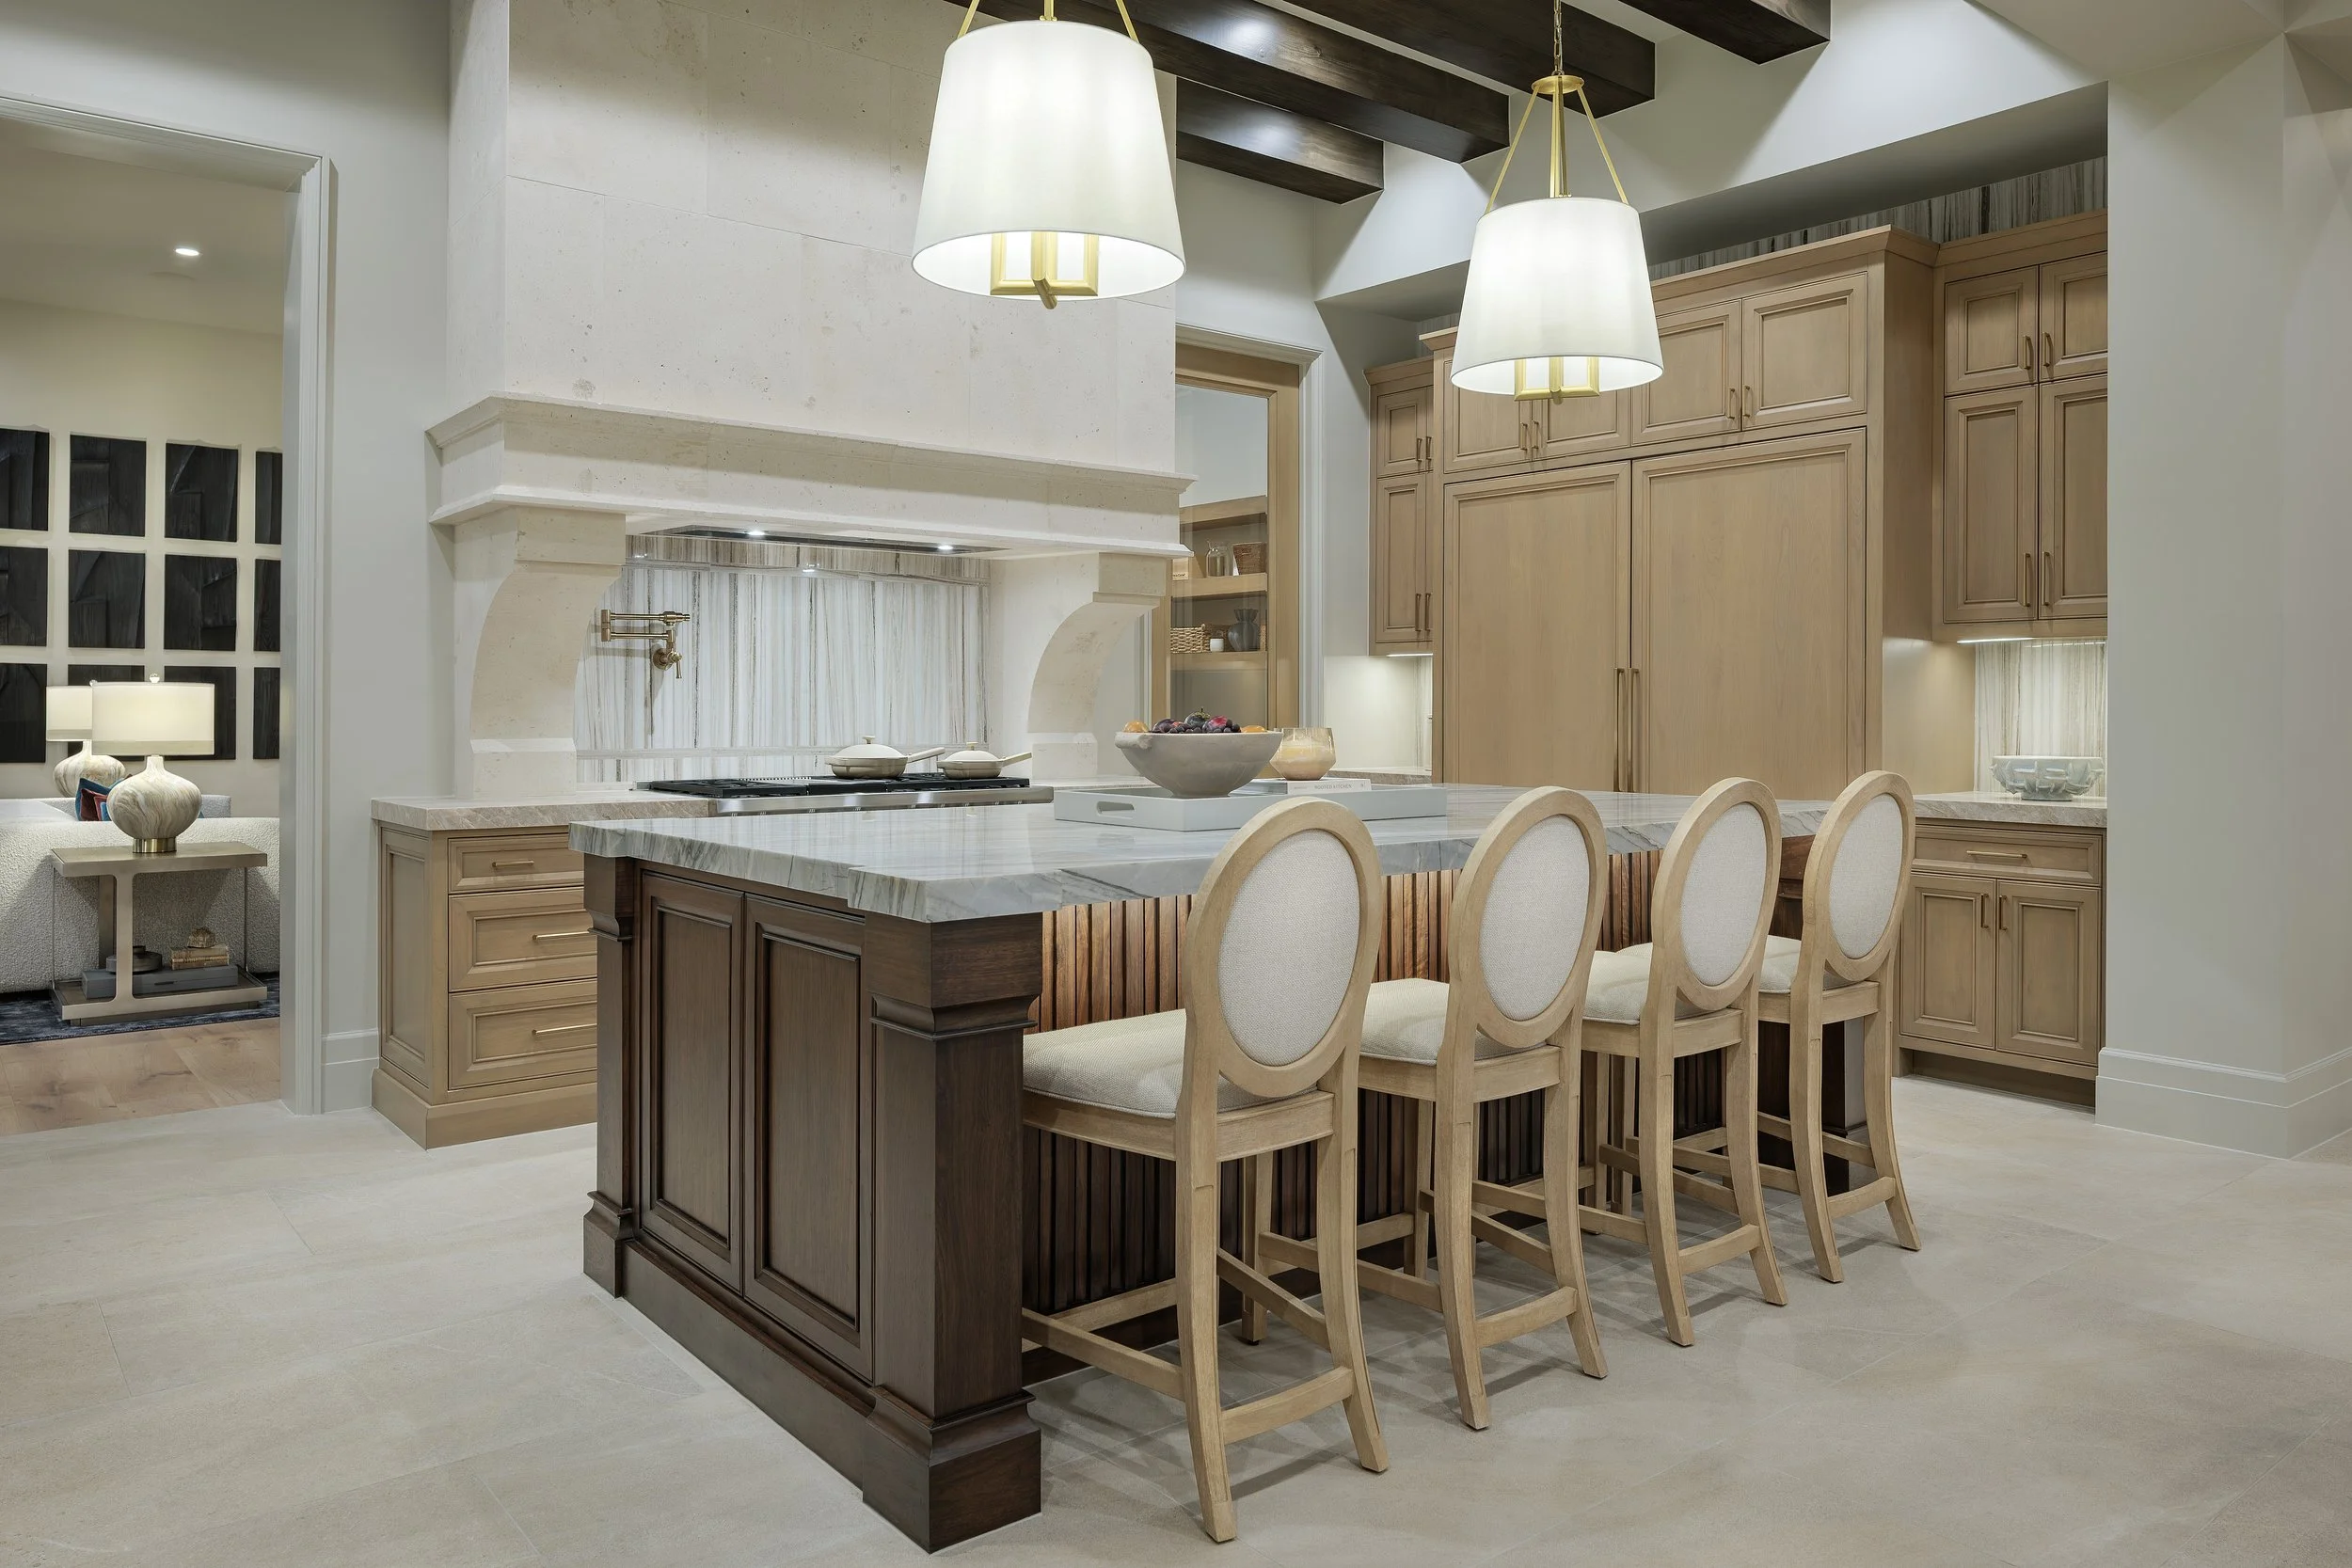
How to Choose Countertops for a Custom Home: Timing, Materials, and Cohesion
Written by Susie Marion
Countertops may look like a single finish decision, but they affect far more than the surface of a cabinet.
Material thickness can influence cabinetry. Slab dimensions can affect seams. Sink and faucet selections determine fabrication details. Backsplashes, wall finishes, lighting, appliances, and plumbing fixtures all need to relate to the countertop. Even the edge profile can change how traditional, tailored, or contemporary a room feels.
For a custom home, the best countertop decisions are made as part of a coordinated fixed-finish plan—not as an isolated trip to a stone yard.
These are three of the questions we consider when helping homeowners select countertops for a new home.
When should countertops be selected for a custom home?
The design direction should be established early, while the cabinetry and other fixed finishes are being developed.
This does not necessarily mean purchasing slabs before the plans are ready. It means identifying the intended material, color family, performance expectations, approximate thickness, edge profile, and special applications early enough for the design team and builder to coordinate the surrounding details.
Countertop planning may affect:
Cabinet construction and support
Sink type and dimensions
Faucet and accessory-hole locations
Appliance clearances
Backsplash design
Plumbing locations
Decorative lighting
Wall outlets
Stone ledges and shelves
Waterfall edges
Raised or lowered surfaces
Slab quantities and seam locations
At Marion Interior Design, we begin fixed-finish selections once the floor plan is sufficiently established. This allows the selections to be incorporated into the broader architectural and construction documents before they are needed on-site.
Final field measurements and fabrication should occur only when the relevant cabinetry and site conditions are ready to be verified. Planning early and measuring at the correct time are equally important.
A new construction interior designer in Austin can help establish the design intent early, document the details, and coordinate decisions with the builder and fabricator as the project progresses.
How do you choose the right countertop material?
There is no single countertop material that is best for every room or every household.
The right choice depends on how the surface will be used, how much maintenance the homeowner is comfortable with, the desired visual character, and how the material relates to the cabinetry, flooring, backsplash, and architecture.
We begin with practical questions:
Is this an everyday kitchen or a secondary entertaining space?
How often does the household cook?
Will the surface be exposed to frequent spills?
Is a perfectly uniform appearance important?
Is natural variation part of the desired look?
How much maintenance feels reasonable?
Does the design call for a quiet surface or a dramatic focal point?
Will the application require an unusually large slab or carefully planned seams?
Are there curved shapes, integrated details, or waterfall edges?
How will the material look under the room’s natural and decorative lighting?
Natural stone can bring depth, movement, and individuality to a room. Every slab is different, so the exact slabs—not merely a small sample—should be reviewed when appearance and pattern placement matter.
Engineered materials can provide greater consistency and may be well suited to homeowners who prefer a more controlled look. Other surfaces may offer particular aesthetic or performance qualities appropriate for a bar, utility room, bath, or secondary space.
Performance should be evaluated according to the specific material rather than broad assumptions. Two stones that look similar may behave differently. The fabricator or supplier should provide care, sealing, heat, stain, and cleaning guidance for the exact product under consideration.
We also consider where a material is being used. A beautiful surface for a powder-room vanity may not be the most practical choice for a heavily used kitchen island. Conversely, the kitchen does not always need the most visually dramatic slab in the house. The material should support the room’s priorities.
Should all the countertops in a custom home match?
No. They should feel related, but they do not have to be identical.
Using one material everywhere can create consistency, but it can also miss opportunities to give individual rooms appropriate character. A whole-home plan allows the materials to vary while maintaining a clear visual relationship.
For example, the main kitchen may combine a quieter perimeter surface with a more expressive island. A pantry or bar can introduce a deeper color or distinctive pattern. Bathroom countertops may respond to their tile and cabinetry while remaining connected to the overall palette.
Cohesion can come from shared characteristics rather than exact repetition:
Related undertones
Similar levels of movement
Repeated edge profiles
Consistent material thickness
Coordinated hardware and plumbing finishes
A recurring color in the veining
Deliberate transitions between quieter and more expressive surfaces
We often create a hierarchy across the home. Primary rooms receive the most carefully considered focal materials, while secondary rooms use complementary surfaces that support the same design language.
The goal is not to make every room look the same. It is to ensure that moving through the house feels intentional.
How should countertop slabs be reviewed?
Whenever possible, review the actual slabs reserved for the project.
Small samples are useful for comparing color and texture, but they cannot show the full scale of veining, movement, inclusions, or color shifts. Those characteristics become especially important on large islands, full-height backsplashes, and waterfall panels.
During slab review, we consider:
The strongest areas of movement
Where seams may be necessary
Which portions should appear on the island
How waterfall panels could align
Whether the backsplash will continue in the same material
Areas that should be quieter
Natural characteristics that should be celebrated or avoided
Whether the available slab dimensions suit the design
The fabricator remains responsible for confirming feasibility, quantities, templates, seam engineering, and fabrication requirements. The designer’s role is to communicate the visual priorities and help the technical solution support the design intent.
What countertop details are easy to overlook?
The most memorable results often depend on details that are not obvious during an initial material selection.
Edge profiles affect the perceived thickness and style of the surface. Overhangs must relate to seating and circulation. Counter stools need sufficient space without interfering with nearby walkways. Faucet holes, soap dispensers, filtered-water fixtures, and air switches require deliberate placement.
Outlets deserve careful attention, especially on islands and full-height stone backsplashes. Depending on applicable requirements and the project team’s recommendations, outlets may need to be incorporated into cabinetry, recessed details, or other planned locations. These decisions should be coordinated before fabrication.
Lighting matters too. A slab viewed under warehouse lighting may look different in a finished room. We review samples alongside cabinetry, flooring, metal finishes, and backsplash materials whenever possible so that undertones and contrast can be evaluated together.
Why involve an interior designer in countertop selections?
A countertop is most successful when it supports the entire room.
A full-service interior designer in Austin does more than recommend an attractive material. The designer considers the relationship among the architecture, cabinetry, appliances, plumbing, lighting, backsplash, flooring, furnishings, budget, and construction schedule.
At Marion Interior Design, fixed finishes are developed collaboratively with the homeowner, architect, builder, and project specialists. We present coordinated options, document the design intent, and remain involved during construction so that the finished installation reflects the approved direction.
That process helps transform an individual slab selection into a cohesive part of the home.