
Written by Susie Marion
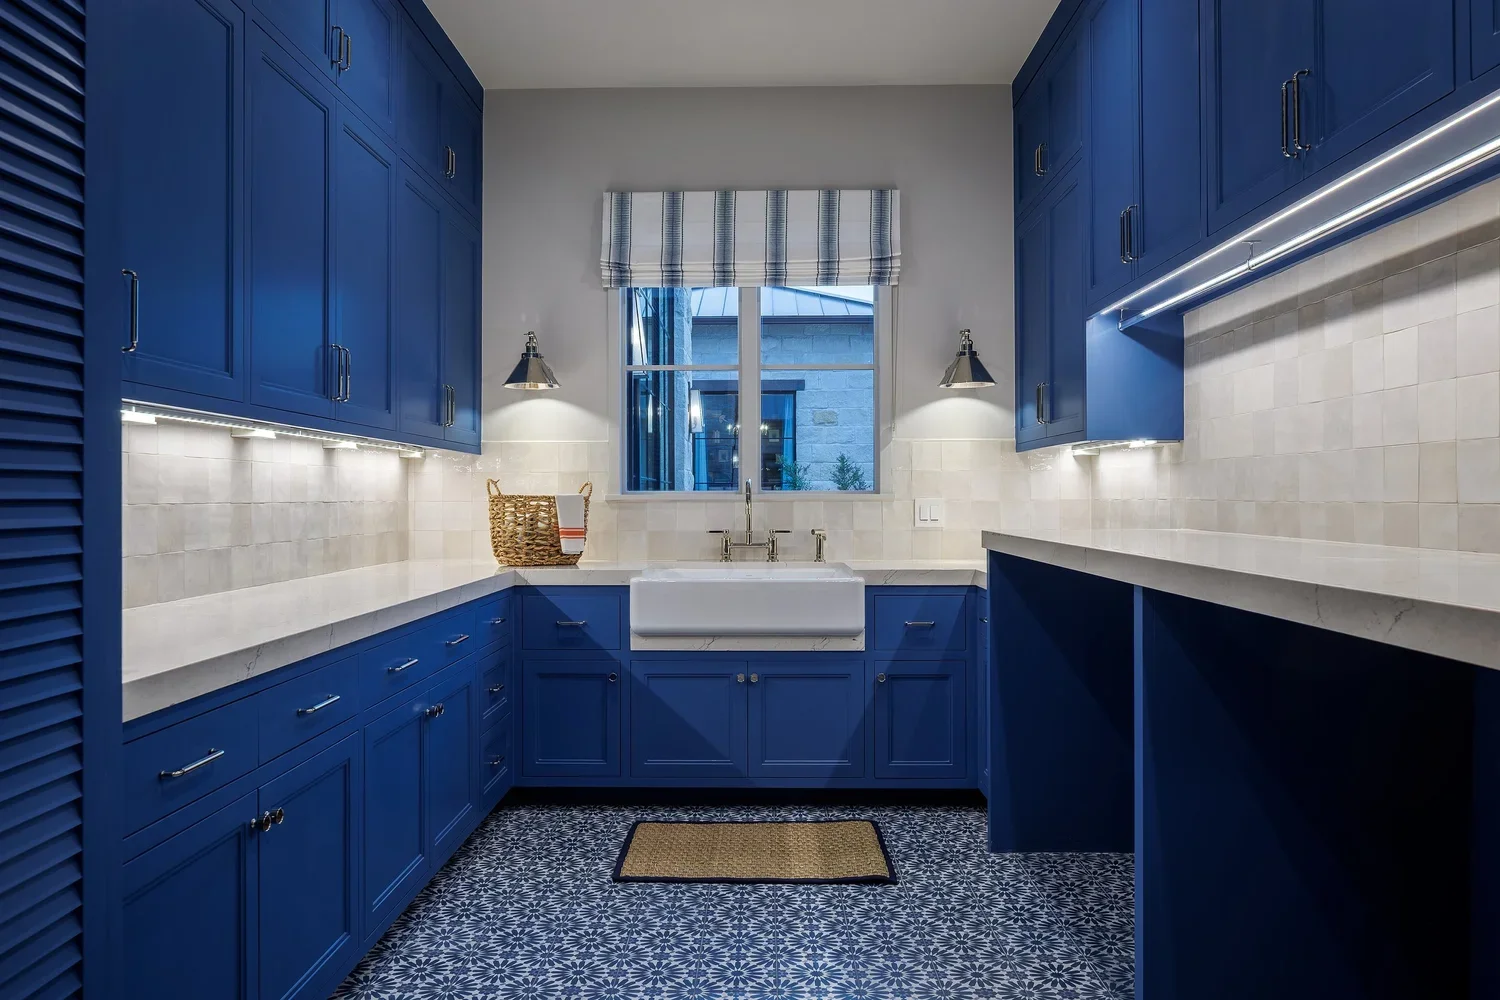
Custom cabinetry is one of the most visible and hardworking parts of a luxury home. It shapes the kitchen, bathrooms, closets, offices, bars, libraries, mudrooms and built-in storage—and it affects how those spaces function every day.
Because cabinetry connects architecture, appliances, plumbing, lighting, stone, hardware and furnishings, it should not be treated as an isolated selection or postponed until construction is underway. The most successful cabinetry begins with a clear understanding of the homeowner’s routines, belongings and aesthetic, then develops through coordinated drawings and careful review with the architect, builder and fabricator.
At Marion Interior Design, cabinetry is part of the fixed-finishes process. We consider it alongside the room proportions, circulation, architectural details and furnishings so the finished home feels cohesive rather than assembled one decision at a time.
When should custom cabinetry be designed for a new home?
Cabinetry planning should begin while the architectural plans are still being developed and become increasingly detailed before framing, mechanical rough-ins and fabrication.
Early planning gives the team time to confirm how each room needs to function. In a kitchen, that includes appliance locations, work zones, storage requirements, seating, circulation and the relationship between cabinetry and adjacent rooms. In a bathroom, it includes sink styles, faucet mounting, medicine cabinets, mirrors, sconces, outlets, storage and stone conditions. A built-in library or bar may affect wall dimensions, door locations, lighting, ventilation and electrical requirements.
Waiting too long can force the cabinetry to respond to conditions that were created without the final design in mind. A window may be too close to a cabinet run. A doorway may reduce useful storage. A plumbing rough-in may conflict with drawers. A ceiling detail may not align with tall cabinetry. These issues are easier to resolve in drawings than in the field.
A custom home interior designer in Austin can help establish the cabinetry intent early, then coordinate the details as the project moves from architecture to construction.
What should cabinetry drawings show?
Good cabinetry drawings communicate much more than the number of doors and drawers. They should give the homeowner, builder and cabinetmaker a shared understanding of the design.
Depending on the room and project scope, the drawing set may address:
Overall dimensions and cabinet configuration
Door, drawer and panel proportions
Appliance locations and required clearances
Sink, faucet and plumbing relationships
Interior storage requirements and specialty accessories
Countertop thickness, edges and overhangs
Backsplash and stone conditions
Open shelving and display areas
Decorative hardware locations and scale
Integrated lighting and electrical requirements
Toe kicks, base details and floor transitions
Crown, trim and ceiling relationships
Material, finish and paint or stain direction
Relationship to mirrors, sconces, artwork and furnishings
These drawings are a design and communication tool. They allow the team to review proportions, identify conflicts and make informed decisions before materials are ordered and fabrication begins.
The cabinetmaker will typically develop shop drawings based on the approved design intent and field conditions. Those shop drawings should be reviewed carefully, because they become an important reference for fabrication. The builder and fabricator remain responsible for field measurements, engineering, construction methods and code requirements, while the designer reviews the visible design, function and coordination.
How do you make custom cabinetry beautiful and functional?
Function begins with the homeowner, not with a standard cabinet layout.
We ask what needs to be stored, how often it is used and where it should be located. A serious cook may need specific appliance zones, tray storage and accessible pantry organization. A family entry may need concealed charging, durable finishes and storage sized for daily belongings. A bathroom vanity may need to accommodate personal-care tools, outlets and plumbing without sacrificing useful drawers. A living-room built-in may need to balance books, art, media equipment and closed storage.
Once the functional requirements are clear, we shape the visual composition. We consider symmetry, hierarchy, negative space, material transitions and how the cabinetry relates to the architecture. Not every wall should be filled from edge to edge. A carefully placed break, open shelf, stone panel or furniture-like element can give a room more depth and make the cabinetry feel intentional.
Proportion is especially important in large custom homes. Tall ceilings, wide rooms and substantial architectural openings may require cabinetry with greater scale, stronger vertical divisions or more layered detailing. The goal is not simply to make the cabinets larger. It is to create a composition that feels balanced within the room.
Should every room use the same cabinetry style and finish?
No. Cohesion does not require repetition.
The kitchen, primary bathroom, bar, study and secondary spaces can each have a distinct personality while still belonging to the same home. We may repeat a wood species, door profile, hardware language or level of detail, then vary the color, material or composition according to the room.
A prominent kitchen might combine painted cabinetry, stained wood and stone. A powder room can be more expressive. A study may use a deeper finish and more architectural detailing. Secondary bathrooms can be simpler while maintaining the same standard of proportion and coordination.
What matters is that the variations are deliberate. We look at cabinetry finishes alongside flooring, stone, tile, doors, trim, lighting and furnishings so the transitions feel considered from one space to the next.
How do cabinetry decisions affect the construction schedule?
Custom cabinetry has a long chain of dependent decisions. Appliances, plumbing fixtures and sinks may need to be selected before the cabinet design can be finalized. Stone templating usually depends on installed cabinetry. Decorative hardware, integrated lighting and specialty accessories may have their own lead times. Paint and stain samples require review. Shop drawings require approval before fabrication.
Changes made late in the process can affect more than the cabinet order. They may require revisions to electrical, plumbing, framing, lighting, stone or adjacent finishes. That can create additional pricing, rework and scheduling pressure.
A clear process helps keep the decisions organized:
Confirm room function and storage priorities.
Coordinate cabinetry with the architectural plans.
Select appliances, plumbing and other dependent items.
Develop cabinetry plans and elevations.
Review materials, finishes and hardware.
Coordinate the design with the builder and relevant trades.
Review cabinetmaker shop drawings and samples.
Verify field conditions before fabrication.
Coordinate installation with stone, lighting and finish work.
The builder establishes the project schedule, but the design team can help protect that schedule by making and documenting decisions before they become urgent.
What cabinetry details are easiest to overlook?
Small details often determine whether cabinetry feels refined or merely adequate. We pay close attention to:
Whether doors and drawers clear adjacent walls and hardware
How fillers and end panels are handled
Where outlets, switches and controls will land
Whether sconces and mirrors align with vanities
How cabinet crowns meet ceilings and beams
How stone returns at ends, windows and backsplashes
Whether open shelves are thick enough for the intended scale
Where under-cabinet lighting and wiring are concealed
How appliance panels and reveals align
Whether hardware is comfortable and correctly proportioned
How cabinetry meets baseboards, flooring and adjacent trim
None of these decisions is dramatic on its own. Together, they create the sense that the room has been fully resolved.
What is the best way to begin?
Start by identifying the rooms where cabinetry will have the greatest impact, then discuss function, storage, appliances, materials and investment priorities before the plans are finalized.
Bring important information to the design conversation: appliance preferences, inventories of items that need to be stored, inspiration images, existing pieces, daily routines and anything that has been frustrating in a current home. Those details help the designer create cabinetry that is specific to the way you live.
For the Hillside Court project, Marion Interior Design developed the fixed finishes, furnishings, art, accessories, cabinetry and trim as one coordinated vision. That whole-home approach allowed the cabinetry to support both the architecture and the completed rooms.
Planning a custom home in Austin or Central Texas? Contact Marion Interior Design to discuss a complete fixed-finishes and cabinetry plan before construction decisions become difficult to change.